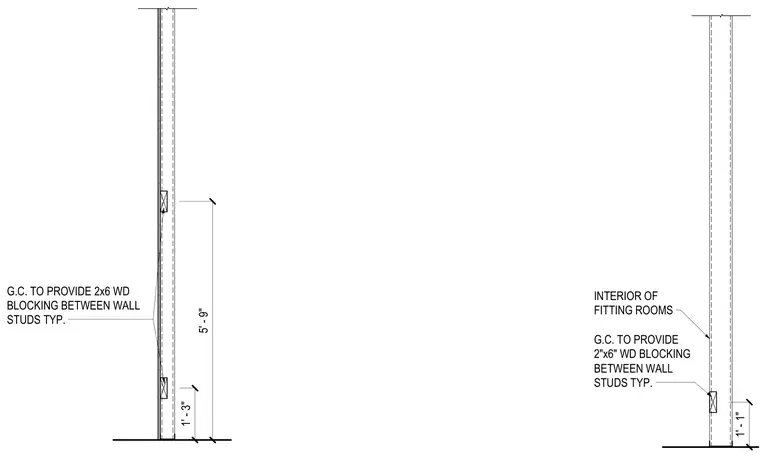
General contractor to provide two-by-six wood blocking between wall studs typically within fitting room partitions at specified mounting heights. The blocking is positioned at one foot one inch and five feet nine inches above the finished floor to support mirror installations.
G.C. TO PROVIDE 2"x6" WD BLOCKING BETWEEN WALL STUDS TYP. INTERIOR OF FITTING ROOMS 1' - 1" G.C. TO PROVIDE 2x6 WD BLOCKING BETWEEN WALL STUDS TYP. 1' - 3" 5' - 9"
Members view this detail in full resolution, download the CAD files (SVG, PDF), and can adapt it in the built-in CAD editor — export DXF, DWG, or PDF.
Start membership