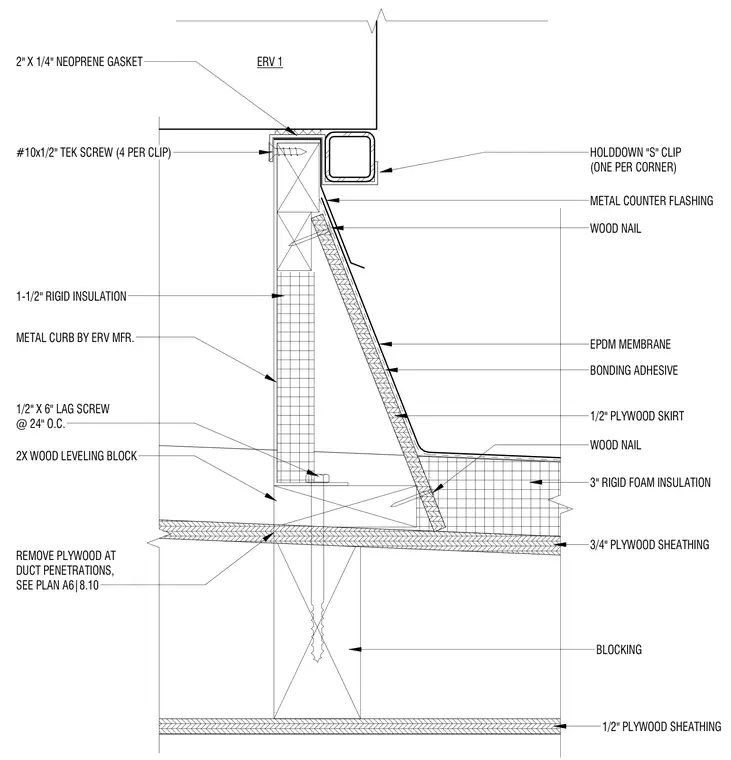
An energy recovery ventilator unit sits atop a metal curb provided by the manufacturer, bearing on a two-inch by four-inch neoprene gasket and secured with holddown "S" clips fastened with four number ten by one-half-inch self-tapping screws per clip. The metal curb is insulated internally with one and one-half inches of rigid insulation and anchored to a two-inch wood leveling block using one-half-inch by six-inch lag screws spaced at twenty-four inches on center. The roof assembly consists of three-inch rigid foam insulation and three-quarter-inch plywood sheathing over wood blocking, finished with an EPDM membrane secured with bonding adhesive. A half-inch plywood skirt wraps the exterior of the curb, detailed with metal counter flashing and wood nails, while duct penetrations require removing plywood as sized per plan.
2" X 1/4" NEOPRENE GASKET 3/4" PLYWOOD SHEATHING BLOCKING 3" RIGID FOAM INSULATION 2X WOOD LEVELING BLOCK METAL CURB BY ERV MFR. 1-1/2" RIGID INSULATION 1/2" X 6" LAG SCREW @ 24" O.C. #10x1/2" TEK SCREW (4 PER CLIP) 1/2" PLYWOOD SHEATHING 1/2" PLYWOOD SKIRT ERV 1 WOOD NAIL WOOD NAIL EPDM MEMBRANE BONDING ADHESIVE METAL COUNTER FLASHING HOLDDOWN "S" CLIP (ONE PER CORNER) REMOVE PLYWOOD AT DUCT PENETRATIONS, SEE PLAN A6|8.10
Members view this detail in full resolution, download the CAD files (SVG, PDF), and can adapt it in the built-in CAD editor — export DXF, DWG, or PDF.
Start membership