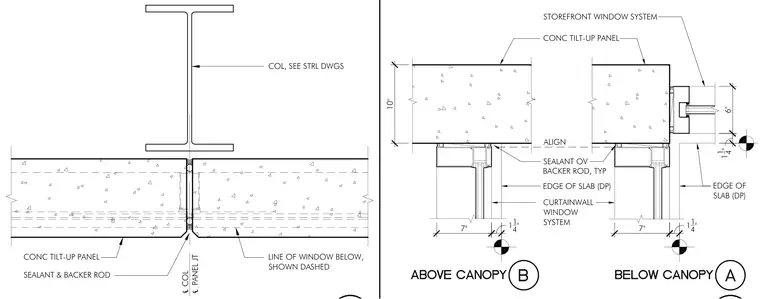
Concrete tilt-up panels interface with structural columns and window systems at exterior wall transitions. A storefront window system aligns with the edge of the concrete slab, while a curtain wall system integrates with typical sealant and backer rod joints between panels. Panel joints are sealed with backer rods and joint sealant, and windows are positioned relative to the column centerlines and slab edges.
CURTAINWALL WINDOW SYSTEM EDGE OF SLAB (DP) 6" 1 1 4 " 7" 11 4" 10" STOREFRONT WINDOW SYSTEM CONC TILT-UP PANEL ALIGN EDGE OF SLAB (DP) 7" 11 4" SEALANT OV BACKER ROD, TYP COL, SEE STRL DWGS LINE OF WINDOW BELOW, SHOWN DASHED ℄ COL ℄ PANEL JT SEALANT & BACKER ROD CONC TILT-UP PANEL
Members view this detail in full resolution, download the CAD files (SVG, PDF), and can adapt it in the built-in CAD editor — export DXF, DWG, or PDF.
Start membership