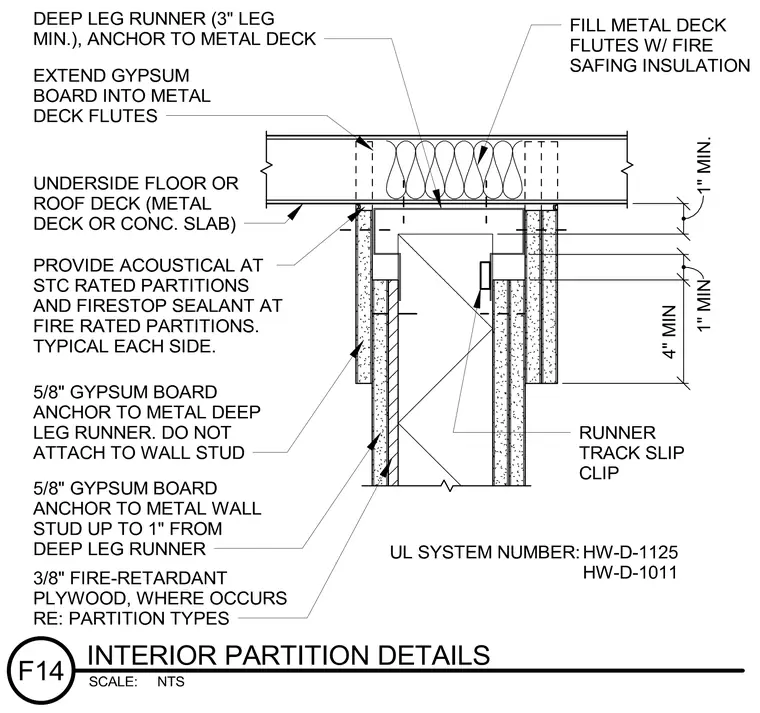
An interior partition head connects to the underside of a floor or roof deck using a deep leg runner with a minimum three-inch leg, anchored directly to the metal deck. Fire-safing insulation fills the metal deck flutes above the partition, and gypsum board extends into the deck flutes. The wall framing incorporates a runner track slip clip and uses five-eighths-inch gypsum board anchored to the deep leg runner while left unattached to the wall stud. Three-eighths-inch fire-retardant plywood is installed where required by partition types, and five-eighths-inch gypsum board terminates up to one inch from the deep leg runner. Acoustical sealant is provided at STC-rated partitions and firestop sealant at fire-rated partitions on typical each side. The assembly complies with UL system numbers HW-D-1125 and HW-D-1011.
Members view this detail in full resolution, download the CAD files (SVG, PDF), and can adapt it in the built-in CAD editor — export DXF, DWG, or PDF.
Start membership