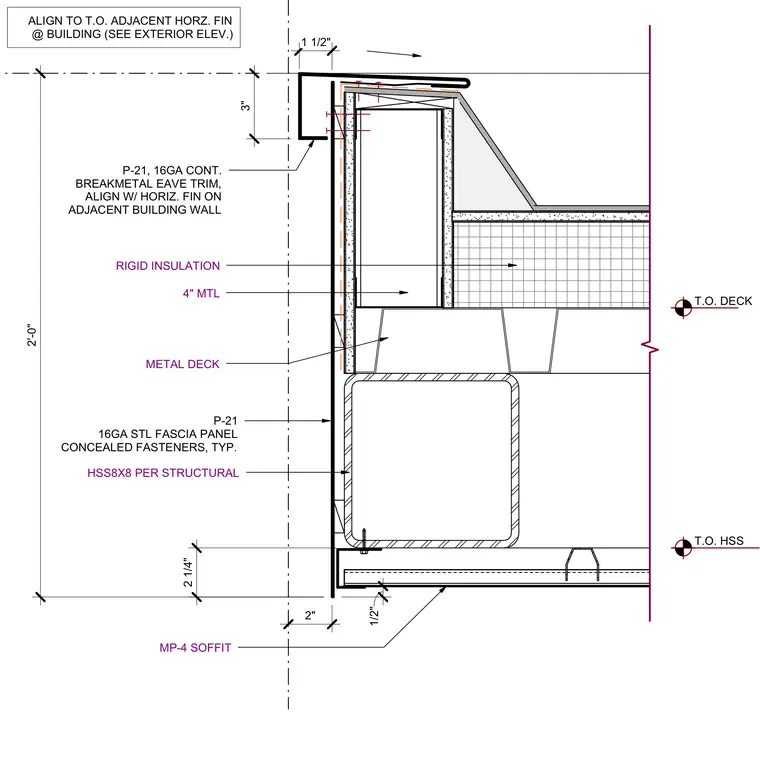
The assembly features a 16-gauge continuous breakmetal eave trim with a P-21 finish at the top, aligned with the horizontal finish on the adjacent building wall. A 16-gauge steel fascia panel with concealed fasteners clads the exterior face over a 4-inch metal framing backup with rigid insulation. The structural support consists of an 8x8 hollow structural section member beneath a metal deck, with an MP-4 soffit panel forming the underside overhang. Dimensions govern a 2-foot total fascia height with specific 1-1/2 inch and 2-inch offsets at the perimeter edge.
ALIGN TO T.O. ADJACENT HORZ. FIN @ BUILDING (SEE EXTERIOR ELEV.) 1 1/2" 2" 1/2" 2'-0" 2 1/4" T.O. HSS T.O. DECK P-21 16GA STL FASCIA PANEL CONCEALED FASTENERS, TYP. P-21, 16GA CONT. BREAKMETAL EAVE TRIM, ALIGN W/ HORIZ. FIN ON ADJACENT BUILDING WALL METAL DECK RIGID INSULATION 4" MTL HSS8X8 PER STRUCTURAL MP-4 SOFFIT 3"
Members view this detail in full resolution, download the CAD files (SVG, PDF), and can adapt it in the built-in CAD editor — export DXF, DWG, or PDF.
Start membership