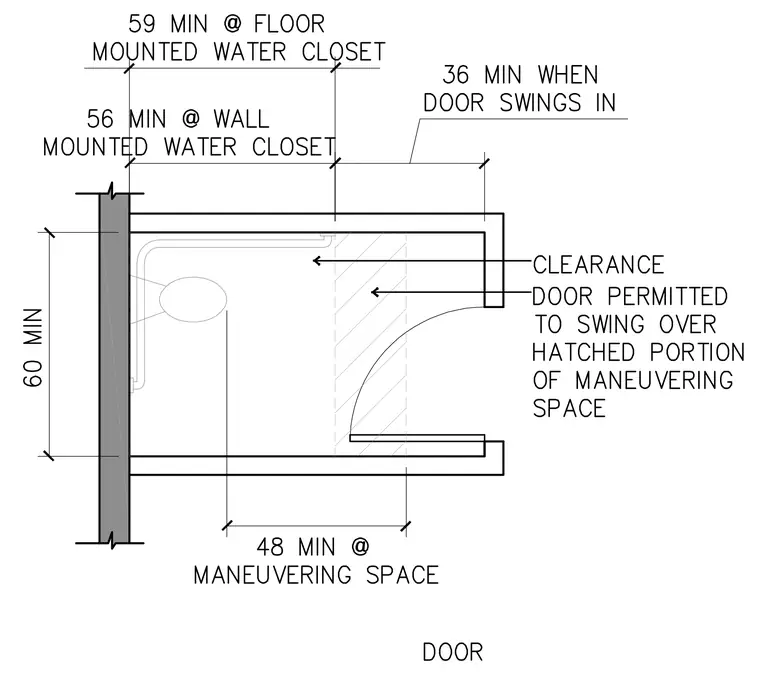
Accessible restroom stall spatial requirements include a minimum depth of 59 inches for floor-mounted water closets and 56 inches for wall-mounted water closets, measured from the wall. A minimum width of 60 inches is required for the stall. The maneuvering space requires a minimum depth of 48 inches, with a 36-inch clearance provided where the door swings into the stall. The door is permitted to swing over the hatched portion of the designated maneuvering space.
Members view this detail in full resolution, download the CAD files (SVG, PDF), and can adapt it in the built-in CAD editor — export DXF, DWG, or PDF.
Start membership