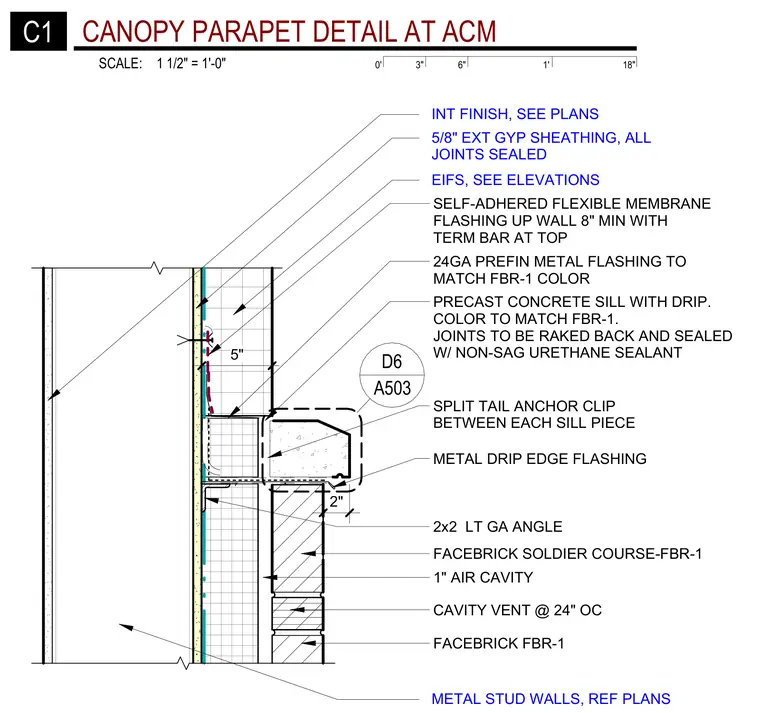
This architectural detail shows a canopy parapet wall assembly backed by metal stud walls with interior finishes and five-eighths inch exterior gypsum sheathing with sealed joints. The exterior features facebrick with a one-inch air cavity, a cavity vent at twenty-four inches on center, and a precast concrete sill with a drip and joints raked back and sealed with non-sag urethane sealant. The sill is secured using a split tail anchor clip between each sill piece over a two-by-two light gauge angle and twenty-four gauge prefinished metal flashing. A self-adhered flexible membrane flashing extends up the wall eight inches minimum with a termination bar at the top, supplemented by metal drip edge flashing.
FACEBRICK SOLDIER COURSE-FBR-1 1" AIR CAVITY PRECAST CONCRETE SILL WITH DRIP. COLOR TO MATCH FBR-1. JOINTS TO BE RAKED BACK AND SEALED W/ NON-SAG URETHANE SEALANT SPLIT TAIL ANCHOR CLIP BETWEEN EACH SILL PIECE CAVITY VENT @ 24" OC SELF-ADHERED FLEXIBLE MEMBRANE FLASHING UP WALL 8" MIN WITH TERM BAR AT TOP METAL DRIP EDGE FLASHING 2x2 LT GA ANGLE 24GA PREFIN METAL FLASHING TO MATCH FBR-1 COLOR A503 D6 5" FACEBRICK FBR-1 2" 5/8" EXT GYP SHEATHING, ALL JOINTS SEALED EIFS, SEE ELEVATIONS INT FINISH, SEE PLANS METAL STUD WALLS, REF PLANS 0' 6" 1' 18" 3" SCALE: 1 1/2" = 1'-0" C1 CANOPY PARAPET DETAIL AT ACM
Members view this detail in full resolution, download the CAD files (SVG, PDF), and can adapt it in the built-in CAD editor — export DXF, DWG, or PDF.
Start membership