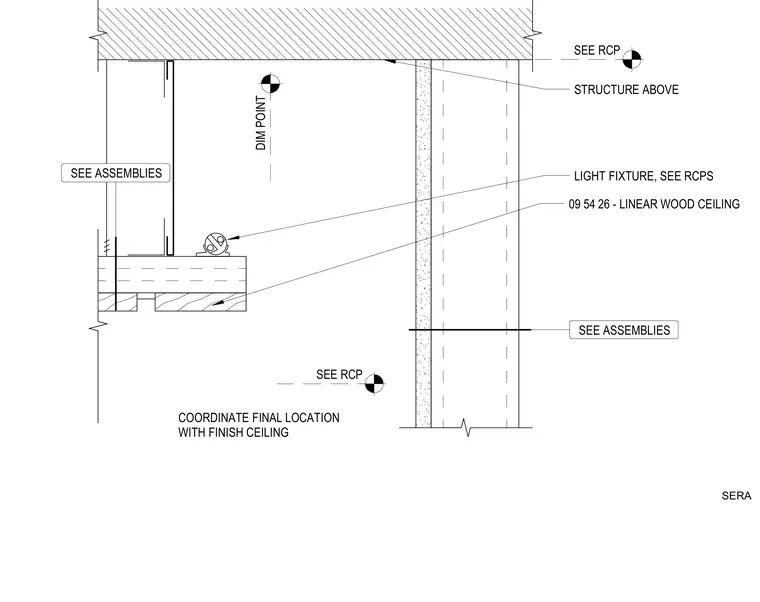
A linear wood ceiling system specified under section 09 54 26 terminates at a gypsum board cove adjacent to structural elements above. A light fixture is integrated within the assembly, requiring coordination with reflected ceiling plans. The final location of the fixture coordinates directly with the finish ceiling and dimension points indicated. Vertical wall assemblies and backing conditions are provided per architectural assemblies.
DIM POINT COORDINATE FINAL LOCATION WITH FINISH CEILING LIGHT FIXTURE, SEE RCPS SEE ASSEMBLIES STRUCTURE ABOVE SEE ASSEMBLIES 09 54 26 - LINEAR WOOD CEILING SEE RCP SEE RCP SERA
Members view this detail in full resolution, download the CAD files (SVG, PDF), and can adapt it in the built-in CAD editor — export DXF, DWG, or PDF.
Start membership