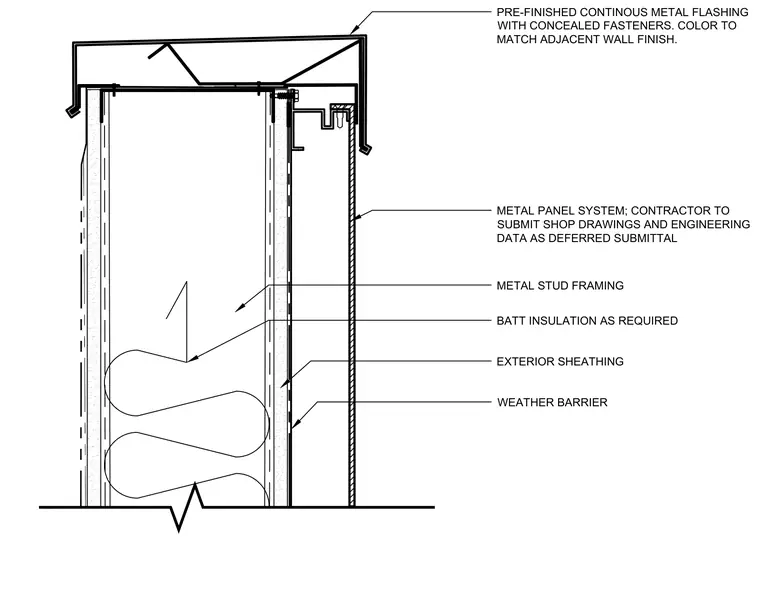
This parapet detail features a pre-finished continuous metal flashing with concealed fasteners, color-matched to the adjacent wall finish. The parapet wall assembly consists of cold-formed metal stud framing backed by exterior sheathing and a weather barrier, with batt insulation installed in the stud cavity as required. The exterior cladding utilizes a metal panel system, with the contractor required to submit shop drawings and engineering data as a deferred submittal.
WEATHER BARRIER EXTERIOR SHEATHING BATT INSULATION AS REQUIRED METAL STUD FRAMING METAL PANEL SYSTEM; CONTRACTOR TO SUBMIT SHOP DRAWINGS AND ENGINEERING DATA AS DEFERRED SUBMITTAL PRE-FINISHED CONTINOUS METAL FLASHING WITH CONCEALED FASTENERS. COLOR TO MATCH ADJACENT WALL FINISH.
Members view this detail in full resolution, download the CAD files (SVG, PDF), and can adapt it in the built-in CAD editor — export DXF, DWG, or PDF.
Start membership