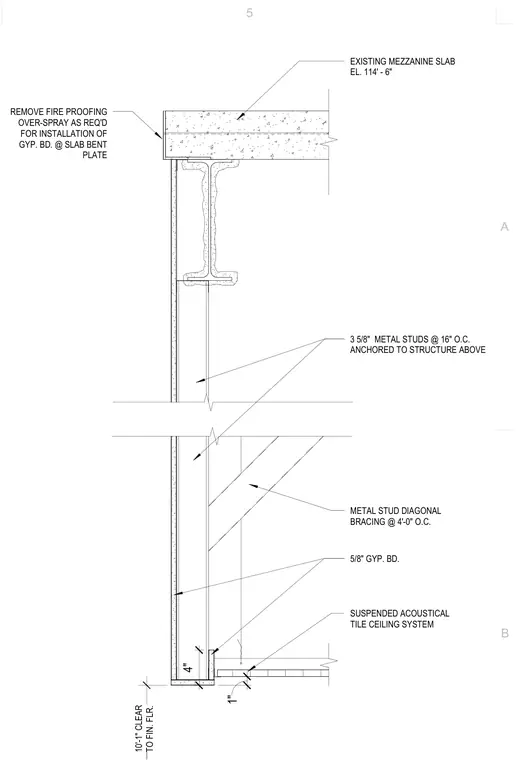
An existing mezzanine concrete slab at elevation 114'-6" provides the overhead structure, requiring the removal of fireproofing over-spray at the bent plate as required for the installation of gypsum board. Three-and-five-eighths-inch metal studs spaced at sixteen inches on center anchor to the structure above and feature diagonal metal stud bracing spaced at four feet on center. Five-eighths-inch gypsum board finishes the face of the framing. A suspended acoustical tile ceiling system terminates at a ten-foot-one-inch clear height to the finished floor.
EXISTING MEZZANINE SLAB EL. 114' - 6" REMOVE FIRE PROOFING OVER-SPRAY AS REQ'D FOR INSTALLATION OF GYP. BD. @ SLAB BENT PLATE 3 5/8" METAL STUDS @ 16" O.C. ANCHORED TO STRUCTURE ABOVE METAL STUD DIAGONAL BRACING @ 4'-0" O.C. SUSPENDED ACOUSTICAL TILE CEILING SYSTEM 4" 1" 5/8" GYP. BD. 10'-1" CLEAR TO FIN. FLR. B A 5
Members view this detail in full resolution, download the CAD files (SVG, PDF), and can adapt it in the built-in CAD editor — export DXF, DWG, or PDF.
Start membership