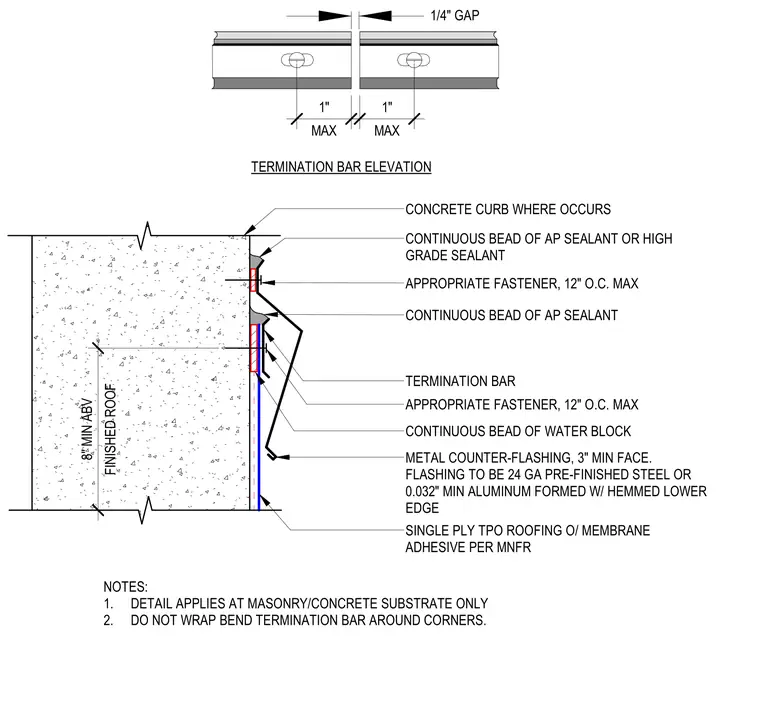
The single-ply thermoplastic polyolefin roofing membrane is adhered to the concrete curb substrate per manufacturer instructions and extends to a minimum of 8 inches above the finished roof. A termination bar is fastened to the concrete at 12 inches on center maximum, with a continuous bead of water block applied behind the membrane. A 24-gauge pre-finished steel or 0.032-inch minimum aluminum counter-flashing with a 3-inch minimum face and hemmed lower edge covers the termination bar. The top of the counter-flashing is sealed with a continuous bead of high-grade sealant, and an additional bead of sealant is applied at the termination bar. The termination bar elevation shows a 1/4-inch gap between segments with fasteners located 1 inch maximum from the ends. This detail applies only to masonry or concrete substrates and the termination bar must not be wrapped around corners.
Members view this detail in full resolution, download the CAD files (SVG, PDF), and can adapt it in the built-in CAD editor — export DXF, DWG, or PDF.
Start membership