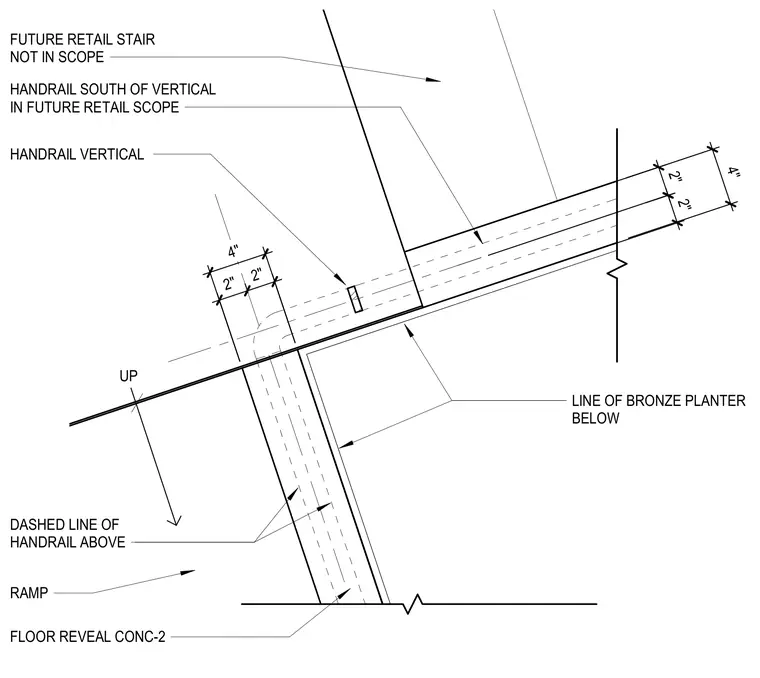
A junction of a concrete ramp, handrail assemblies, and a bronze planter located below. The layout includes dimensions indicating a 4-inch wall thickness with a 2-inch floor reveal designated as conc-2. A vertical handrail sits south of the vertical alignment within future retail scope, alongside a future retail stair not in contract. Dashed lines denote the position of the handrail above the ramp.
4 " 4 " DASHED LINE OF HANDRAIL ABOVE HANDRAIL VERTICAL RAMP UP LINE OF BRONZE PLANTER BELOW 2 " 2 " 2 " 2 " FUTURE RETAIL STAIR NOT IN SCOPE FLOOR REVEAL CONC-2 HANDRAIL SOUTH OF VERTICAL IN FUTURE RETAIL SCOPE
Members view this detail in full resolution, download the CAD files (SVG, PDF), and can adapt it in the built-in CAD editor — export DXF, DWG, or PDF.
Start membership