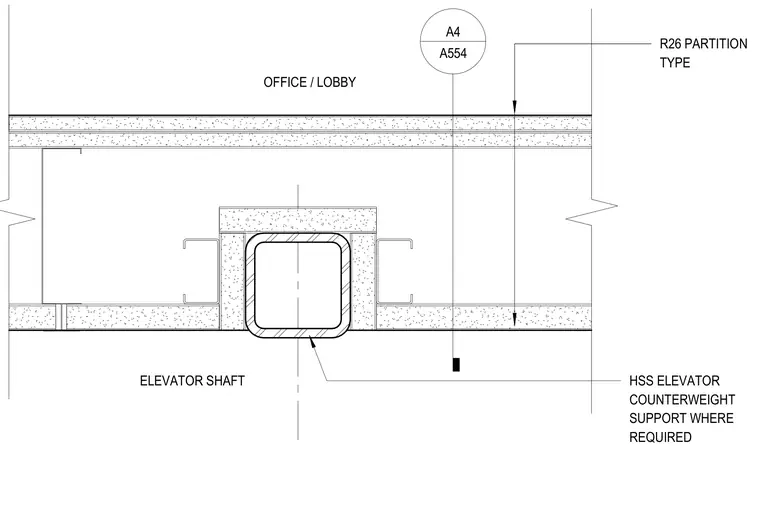
An elevator shaft partition separates the shaft from the office or lobby space using an R26 partition type. A hollow structural section elevator counterweight support is integrated into the assembly where required. Metal studs frame the perimeter with gypsum board finishes on both sides.
HSS ELEVATOR COUNTERWEIGHT SUPPORT WHERE REQUIRED ELEVATOR SHAFT OFFICE / LOBBY R26 PARTITION TYPE A4 A554
Members view this detail in full resolution, download the CAD files (SVG, PDF), and can adapt it in the built-in CAD editor — export DXF, DWG, or PDF.
Start membership