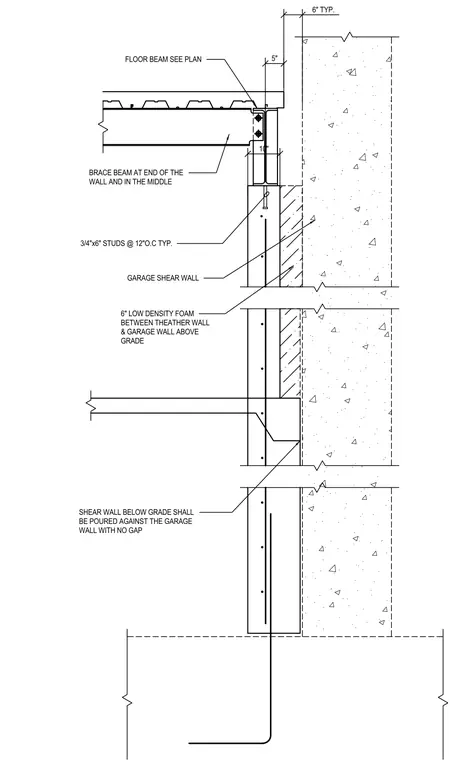
An exterior shear wall assembly interfaces with a garage shear wall below grade, featuring a floor beam sized per plan framed into a supporting steel column or beam at the edge of the slab. Three-quarter-inch by six-inch studs are spaced at twelve inches on center typically throughout the assembly. A six-inch layer of low-density foam insulation is placed between the exterior wall and the garage wall above grade. The shear wall below grade is poured directly against the garage wall with no gap.
10" 6" TYP. 5" WALL WITH NO GAP BE POURED AGAINST THE GARAGE SHEAR WALL BELOW GRADE SHALL GRADE & GARAGE WALL ABOVE BETWEEN THEATHER WALL 6" LOW DENSITY FOAM GARAGE SHEAR WALL WALL AND IN THE MIDDLE BRACE BEAM AT END OF THE FLOOR BEAM SEE PLAN 3/4"x6" STUDS @ 12"O.C TYP.
Members view this detail in full resolution, download the CAD files (SVG, PDF), and can adapt it in the built-in CAD editor — export DXF, DWG, or PDF.
Start membership