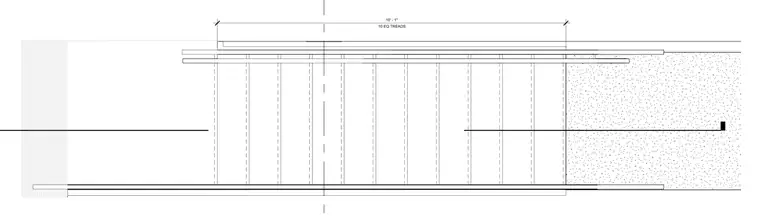
Ten equal stair treads span a total horizontal distance of 10 feet 1 inch between structural supports. The plan outlines the stair run configuration with evenly spaced treads.
Members view this detail in full resolution, download the CAD files (SVG, PDF), and can adapt it in the built-in CAD editor — export DXF, DWG, or PDF.
Start membership