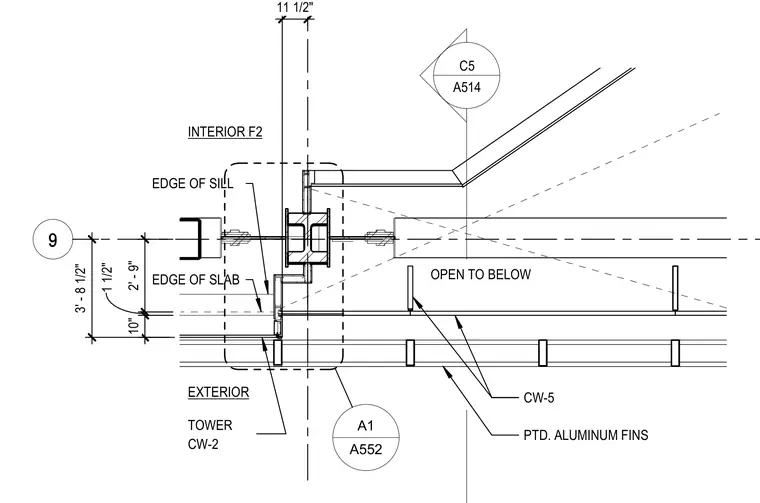
Enlarged floor plan of the curtain wall junction at the podium edge of a multi-story building. The assembly features tower curtain wall types CW-2 and CW-5 tied back near the edge of the slab. Painted aluminum fins project outward from the exterior facade. Interior finish F2 aligns adjacent to the edge of the sill.
9 A552 A1 3 ' - 8 1 / 2 " OPEN TO BELOW 2 ' - 9 " 1 1 / 2 " 1 0 " INTERIOR F2 EXTERIOR PTD. ALUMINUM FINS CW-5 TOWER CW-2 C5 A514 EDGE OF SLAB 1 1 1 / 2 " EDGE OF SILL
Members view this detail in full resolution, download the CAD files (SVG, PDF), and can adapt it in the built-in CAD editor — export DXF, DWG, or PDF.
Start membership