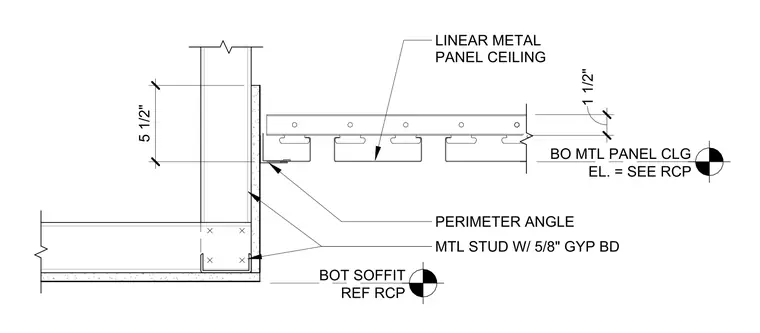
The assembly consists of a linear metal panel ceiling system terminating at a vertical metal stud wall finished with five-eighths inch gypsum board. A perimeter angle is fastened to the gypsum board face to support the ceiling panels. The ceiling system has a vertical depth of one and one-half inches from the bottom of the metal panel ceiling to the top of the panel carrier. The soffit is framed with metal studs and finished with gypsum board, with the bottom of the soffit elevation referenced to the reflected ceiling plan.
Members view this detail in full resolution, download the CAD files (SVG, PDF), and can adapt it in the built-in CAD editor — export DXF, DWG, or PDF.
Start membership