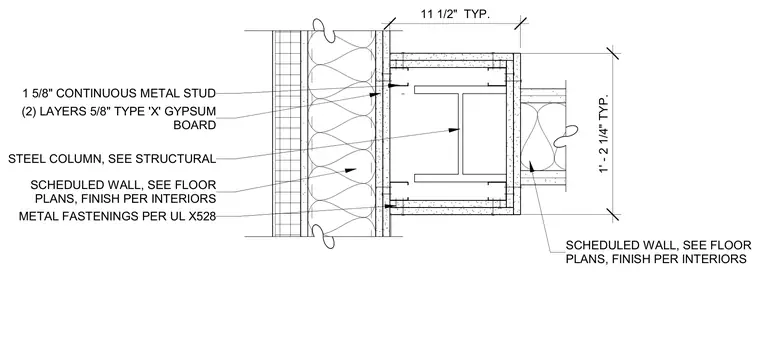
A structural steel column is boxed out with two layers of 5/8-inch Type X gypsum board over continuous 1 5/8-inch metal studs, fastened according to UL design X528. The assembly interfaces with scheduled partition walls and finishes per interior floor plans, maintaining the required fire rating around the stair shaft.
1' - 2 1/4" TYP. (2) LAYERS 5/8" TYPE 'X' GYPSUM BOARD 1 5/8" CONTINUOUS METAL STUD SCHEDULED WALL, SEE FLOOR PLANS, FINISH PER INTERIORS SCHEDULED WALL, SEE FLOOR PLANS, FINISH PER INTERIORS METAL FASTENINGS PER UL X528 STEEL COLUMN, SEE STRUCTURAL 11 1/2" TYP.
Members view this detail in full resolution, download the CAD files (SVG, PDF), and can adapt it in the built-in CAD editor — export DXF, DWG, or PDF.
Start membership