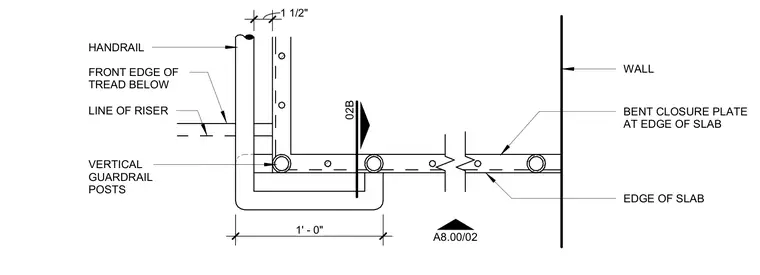
Vertical guardrail posts and a handrail are installed near the edge of a concrete slab at a stair top landing. A bent closure plate is detailed along the edge of the slab adjacent to the wall. The front edge of the tread below and the line of the riser are referenced to align the guardrail assembly properly. Overall dimensions locate the guardrail posts relative to the stair and landing geometry.
1 1/2" HANDRAIL VERTICAL GUARDRAIL POSTS FRONT EDGE OF TREAD BELOW LINE OF RISER BENT CLOSURE PLATE AT EDGE OF SLAB WALL EDGE OF SLAB A8.00/02 02B 1' - 0"
Members view this detail in full resolution, download the CAD files (SVG, PDF), and can adapt it in the built-in CAD editor — export DXF, DWG, or PDF.
Start membership