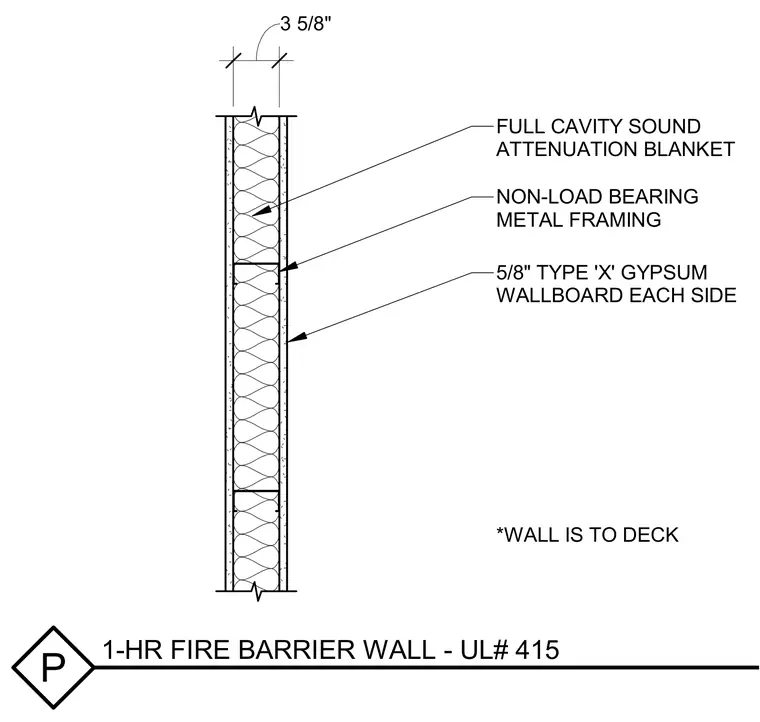
This one-hour fire barrier partition utilizes three-and-five-eighths-inch non-load bearing metal framing finished with five-eighths-inch Type X gypsum wallboard on each side. The interior stud cavity contains a full sound attenuation blanket for acoustic performance. The partition extends continuously from the floor up to the underside of the structural deck.
P 1-HR FIRE BARRIER WALL - UL# 415 NON-LOAD BEARING METAL FRAMING 3 5/8" 5/8" TYPE 'X' GYPSUM WALLBOARD EACH SIDE FULL CAVITY SOUND ATTENUATION BLANKET *WALL IS TO DECK
Members view this detail in full resolution, download the CAD files (SVG, PDF), and can adapt it in the built-in CAD editor — export DXF, DWG, or PDF.
Start membership