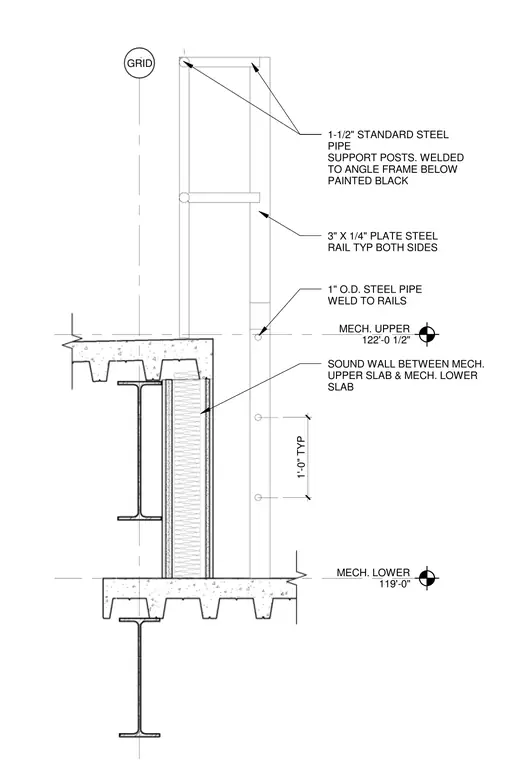
A steel guardrail and sound wall assembly is constructed between the mechanical upper slab at elevation 122'-0 1/2" and the mechanical lower slab at elevation 119'-0". The assembly features one-and-a-half-inch standard steel pipe support posts welded to an angle frame below and painted black, with three-inch by one-quarter-inch plate steel rails typically on both sides. One-inch outside diameter steel pipes are welded to the rails. A sound wall is installed between the upper and lower concrete slabs on metal deck supported by structural steel framing, spaced with typical one-foot vertical intervals.
J MECH. UPPER 122'-0 1/2" MECH. LOWER 119'-0" 1" O.D. STEEL PIPE WELD TO RAILS 3" X 1/4" PLATE STEEL RAIL TYP BOTH SIDES 1-1/2" STANDARD STEEL PIPE SUPPORT POSTS. WELDED TO ANGLE FRAME BELOW PAINTED BLACK 1'-0" TYP GRID SOUND WALL BETWEEN MECH. UPPER SLAB & MECH. LOWER SLAB
Members view this detail in full resolution, download the CAD files (SVG, PDF), and can adapt it in the built-in CAD editor — export DXF, DWG, or PDF.
Start membership