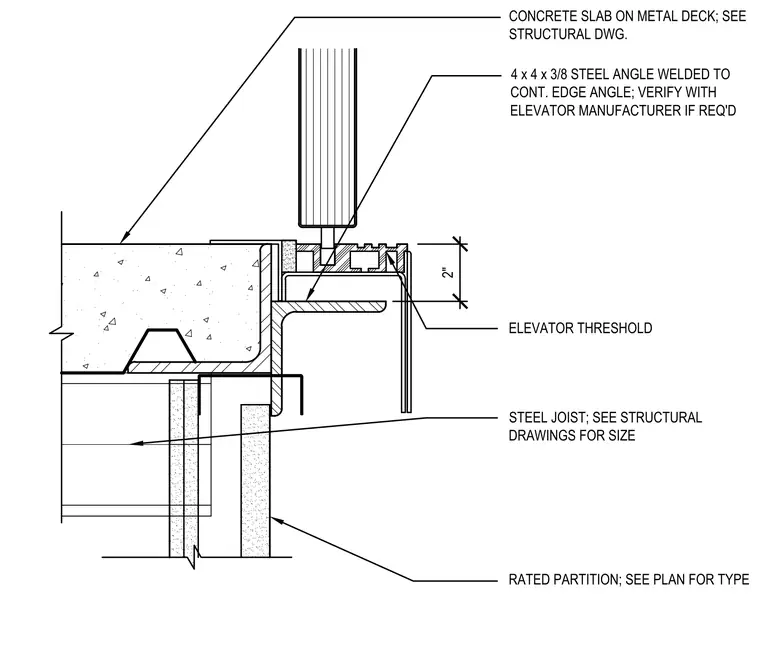
An elevator sill is detailed at an upper floor concrete slab on metal deck supported by structural framing and a rated partition. A 4x4x3/8-inch steel angle is welded to a continuous edge angle and supports the elevator threshold, with dimensions verified against the elevator manufacturer requirements. The floor slab ties into a steel joist sized per structural drawings and abuts a rated partition whose type is determined by the floor plan.
2" 4 x 4 x 3/8 STEEL ANGLE WELDED TO CONT. EDGE ANGLE; VERIFY WITH ELEVATOR MANUFACTURER IF REQ'D CONCRETE SLAB ON METAL DECK; SEE STRUCTURAL DWG. STEEL JOIST; SEE STRUCTURAL DRAWINGS FOR SIZE RATED PARTITION; SEE PLAN FOR TYPE ELEVATOR THRESHOLD
Members view this detail in full resolution, download the CAD files (SVG, PDF), and can adapt it in the built-in CAD editor — export DXF, DWG, or PDF.
Start membership