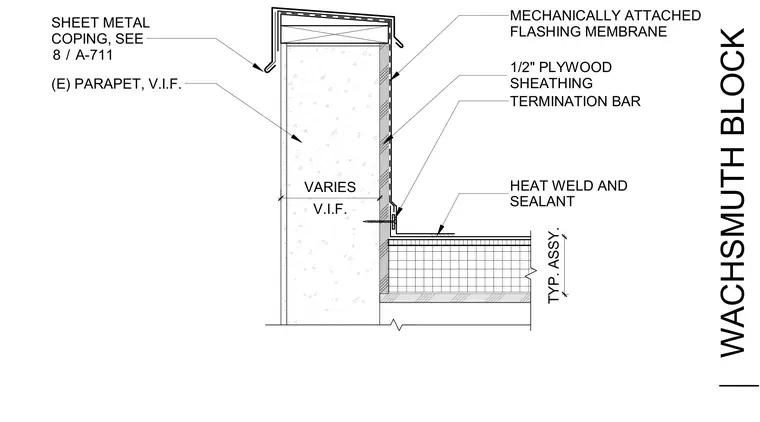
An existing parapet wall receives one-half-inch plywood sheathing verified in the field as required. A mechanically attached flashing membrane runs up the face of the parapet and is secured with a termination bar. The top of the wall is protected by a sheet metal coping coordinated with detail 8 on sheet A-711. The roof intersection features a heat weld and sealant at the typical assembly.
1/2" PLYWOOD SHEATHING V.I.F. VARIES SHEET METAL COPING, SEE MECHANICALLY ATTACHED FLASHING MEMBRANE TERMINATION BAR / 8 A-711 (E) PARAPET, V.I.F. TYP. ASSY. HEAT WELD AND SEALANT WACHSMUTH BLOCK
Members view this detail in full resolution, download the CAD files (SVG, PDF), and can adapt it in the built-in CAD editor — export DXF, DWG, or PDF.
Start membership