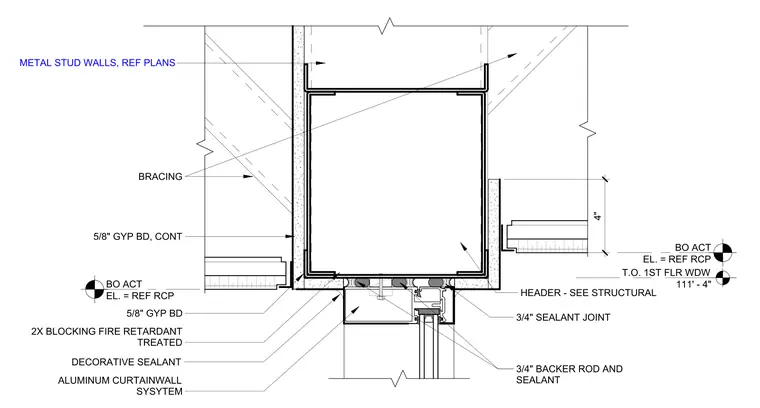
This assembly features an aluminum curtainwall system anchored to a structural header, which is concealed within a bulkhead framed with metal studs and braced for lateral stability. The curtainwall head is finished with a three-quarter-inch backer rod and sealant joint at the interface with the bulkhead. The bulkhead is clad in five-eighths-inch continuous gypsum board, with additional fire-retardant treated two-by blocking provided at the perimeter. A decorative sealant is applied at the transition between the bulkhead face and the curtainwall frame. The assembly is positioned relative to the bottom of the acoustic ceiling and the top of the first-floor window, with elevations referenced to the reflected ceiling plan.
Members view this detail in full resolution, download the CAD files (SVG, PDF), and can adapt it in the built-in CAD editor — export DXF, DWG, or PDF.
Start membership