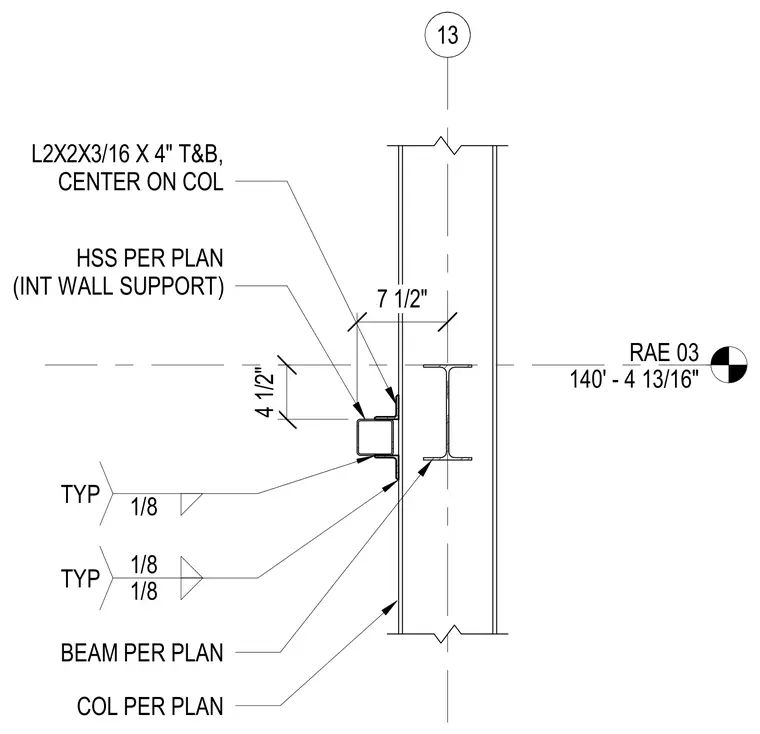
A hollow structural section used for interior wall support connects to a structural steel column per plan. Two L2x2x3/16 by 4-inch angles are positioned at the top and bottom, centered on the column. Typical one-eighth-inch fillet welds secure the angles to both the hollow structural section and the column web. Dimensions locate the support relative to the column centerlines.
RAE 03 140' - 4 13/16" 13 HSS PER PLAN (INT WALL SUPPORT) 4 1/2" 1/8 1/8 TYP L2X2X3/16 X 4" T&B, CENTER ON COL COL PER PLAN BEAM PER PLAN 7 1/2" 1/8 TYP
Members view this detail in full resolution, download the CAD files (SVG, PDF), and can adapt it in the built-in CAD editor — export DXF, DWG, or PDF.
Start membership