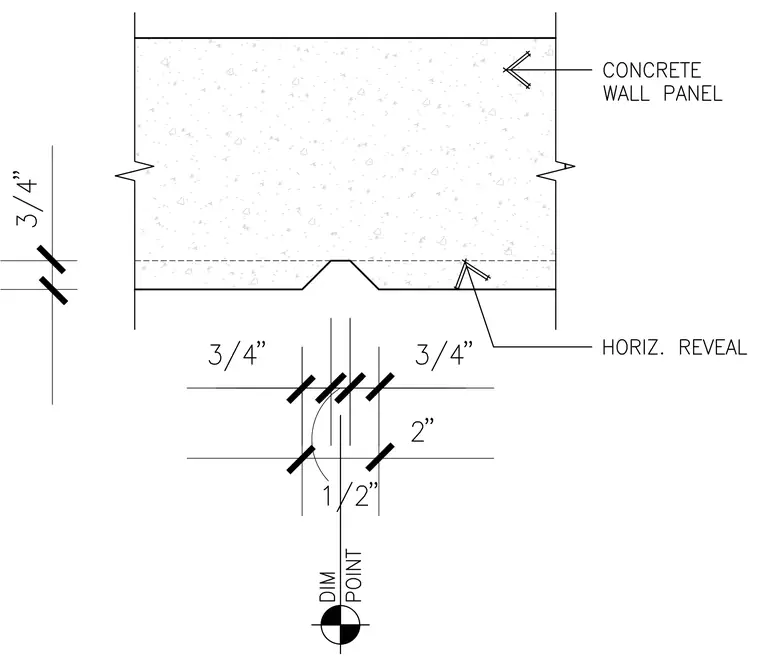
A concrete wall panel features a horizontal reveal along its face. Dimensions indicate a three-quarter-inch spacing for the joint configuration, referenced from a baseline dimension point.
Members view this detail in full resolution, download the CAD files (SVG, PDF), and can adapt it in the built-in CAD editor — export DXF, DWG, or PDF.
Start membership