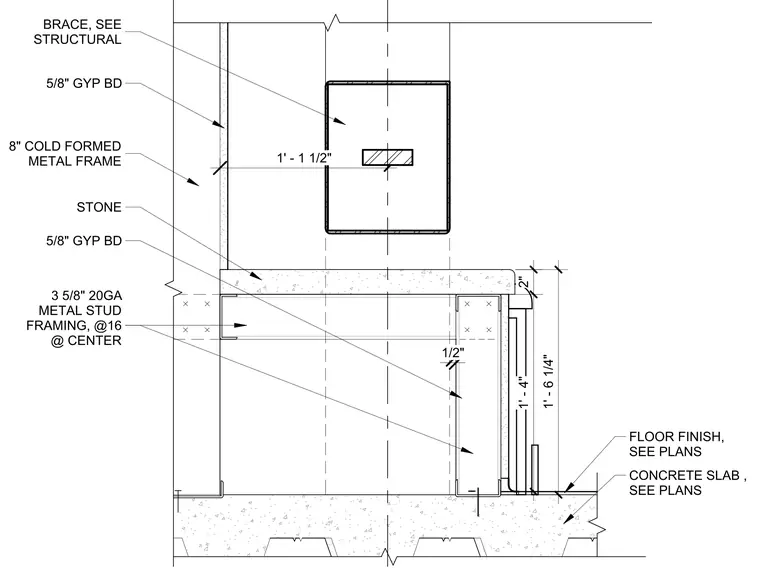
This assembly features a stone bench top supported by three and five-eighths inch, twenty-gauge metal stud framing spaced at sixteen inches on center. The bench is positioned against an eight-inch cold-formed metal frame wall finished with five-eighths inch gypsum board on both sides. A structural brace is located within the wall cavity, positioned one foot one and one-half inches from the wall face. The bench structure sits atop the concrete slab, with the floor finish specified per plans.
Members view this detail in full resolution, download the CAD files (SVG, PDF), and can adapt it in the built-in CAD editor — export DXF, DWG, or PDF.
Start membership