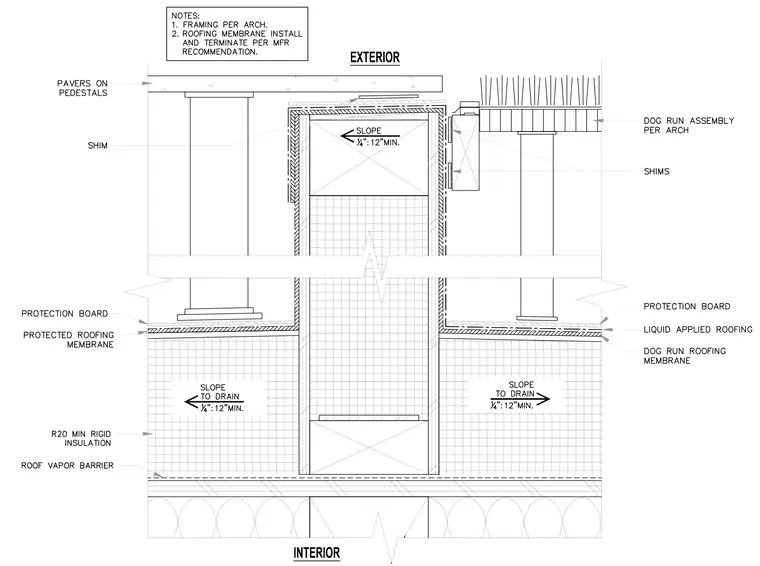
A transition occurs between an exterior paver assembly on pedestals and a dog run assembly over a protected roof membrane. A raised central curb features sloped framing and a terminating waterproof membrane, flanked by rigid insulation and protection boards. Shims level the pedestals for both the pavers and the dog run decking. Roofing membranes extend continuously across the substrate with dedicated drainage slopes of one-quarter inch per foot minimum.
Members view this detail in full resolution, download the CAD files (SVG, PDF), and can adapt it in the built-in CAD editor — export DXF, DWG, or PDF.
Start membership