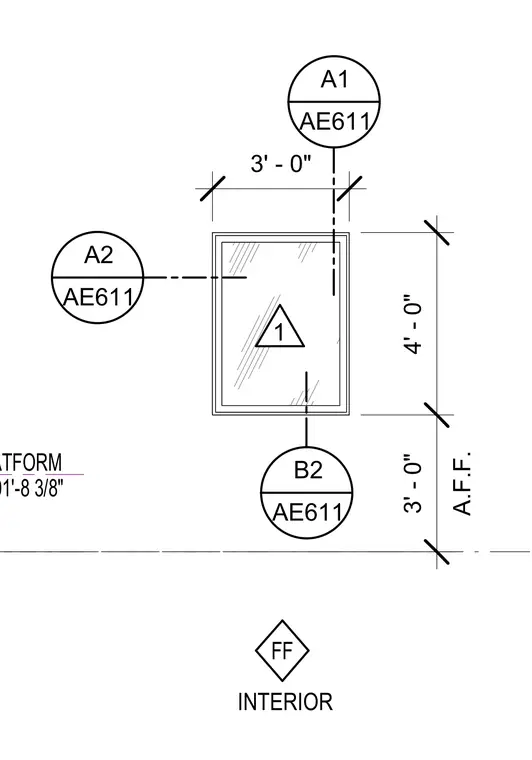
An interior elevation plan layout dimensioned relative to the finished floor level at three feet and four feet intervals. Reference elevation markers connect to the layout alongside a steel grating platform reference elevation.
FF A.F.F. 3' - 0" 4' - 0" 3' - 0" 1 INTERIOR A2 AE611 A1 AE611 B2 AE611 T/ STL GRATING PLATFORM 101'-8 3/8"
Members view this detail in full resolution, download the CAD files (SVG, PDF), and can adapt it in the built-in CAD editor — export DXF, DWG, or PDF.
Start membership