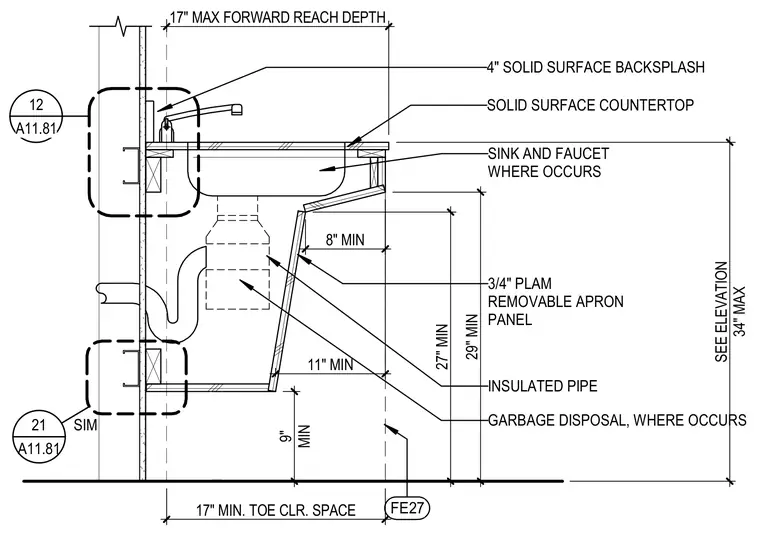
The assembly features a solid surface countertop with a four-inch solid surface backsplash and a sink with a faucet where applicable. Below the counter, a three-quarter-inch plastic laminate removable apron panel conceals insulated piping and a garbage disposal. Vertical and horizontal dimensions establish clearances, including a twenty-nine-inch minimum knee clearance height, twenty-seven-inch toe clearance height, and seventeen-inch minimum toe clearance depth. The countertop height is set to a maximum of thirty-four inches with a seventeen-inch maximum forward reach depth.
A11.81 12 SINK AND FAUCET WHERE OCCURS 4" SOLID SURFACE BACKSPLASH SOLID SURFACE COUNTERTOP INSULATED PIPE MIN 9" 34" MAX SEE ELEVATION GARBAGE DISPOSAL, WHERE OCCURS 29" MIN 8" MIN 27" MIN 3/4" PLAM REMOVABLE APRON PANEL 11" MIN A11.81 21 SIM FE27 17" MAX FORWARD REACH DEPTH 17" MIN. TOE CLR. SPACE
Members view this detail in full resolution, download the CAD files (SVG, PDF), and can adapt it in the built-in CAD editor — export DXF, DWG, or PDF.
Start membership