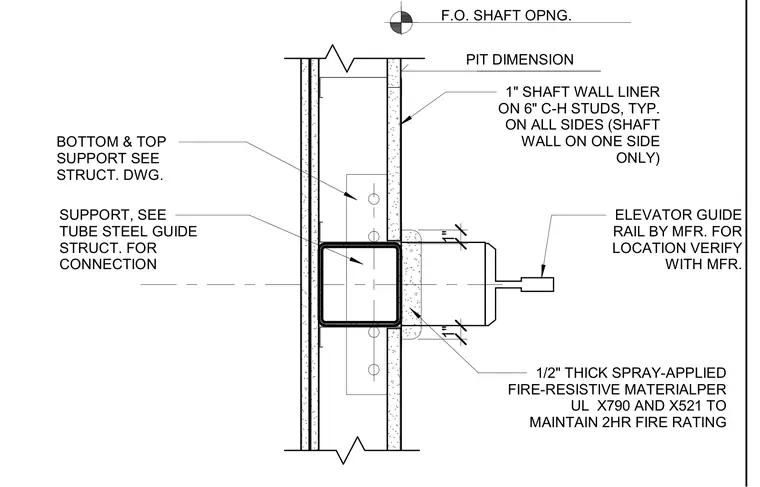
An elevator guide rail support assembly integrates with a shaft wall. A hollow structural section steel tube support detailed on the structural drawings is framed by six-inch C-H studs with one-inch shaft wall liner panels applied typically on all sides. An elevator guide rail provided by the manufacturer mounts to the assembly, with location verified per manufacturer specifications. A half-inch thick spray-applied fire-resistive material meeting UL X790 and X521 standards coats the assembly to maintain a two-hour fire rating.
SUPPORT, SEE TUBE STEEL GUIDE STRUCT. FOR CONNECTION PIT DIMENSION 1" SHAFT WALL LINER ON 6" C-H STUDS, TYP. ON ALL SIDES (SHAFT WALL ON ONE SIDE ONLY) BOTTOM & TOP SUPPORT SEE STRUCT. DWG. ELEVATOR GUIDE RAIL BY MFR. FOR LOCATION VERIFY WITH MFR. F.O. SHAFT OPNG. 1/2" THICK SPRAY-APPLIED FIRE-RESISTIVE MATERIALPER UL X790 AND X521 TO MAINTAIN 2HR FIRE RATING 1" 1"
Members view this detail in full resolution, download the CAD files (SVG, PDF), and can adapt it in the built-in CAD editor — export DXF, DWG, or PDF.
Start membership