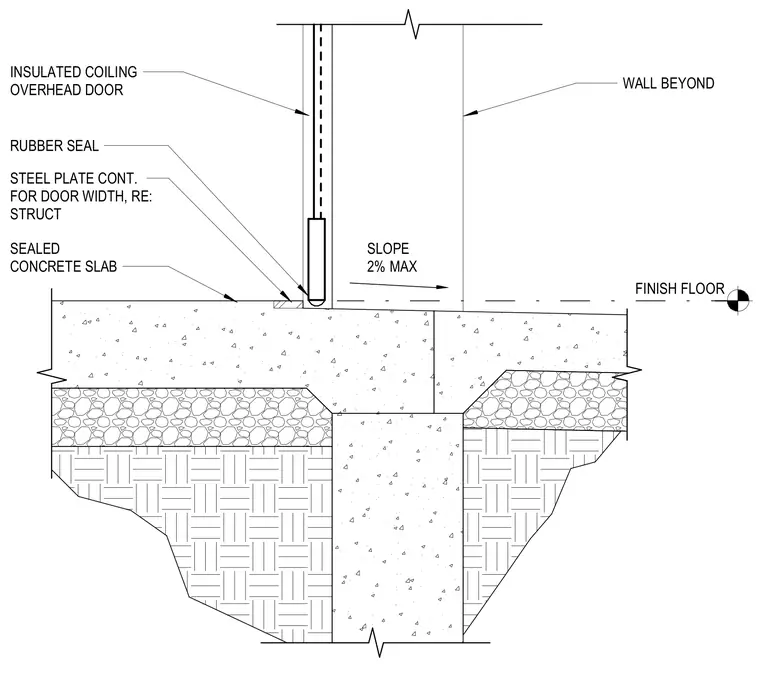
The insulated coiling overhead door terminates at a continuous steel plate embedded into the sealed concrete slab. A rubber seal is attached to the bottom of the door curtain to ensure a tight closure against the threshold. The finish floor is sloped at a maximum of 2% to facilitate drainage away from the door opening. The continuous steel plate is sized per structural drawings and spans the full width of the door opening.
INSULATED COILING OVERHEAD DOOR RUBBER SEAL FINISH FLOOR SLOPE 2% MAX SEALED CONCRETE SLAB WALL BEYOND STEEL PLATE CONT. FOR DOOR WIDTH, RE: STRUCT
Members view this detail in full resolution, download the CAD files (SVG, PDF), and can adapt it in the built-in CAD editor — export DXF, DWG, or PDF.
Start membership