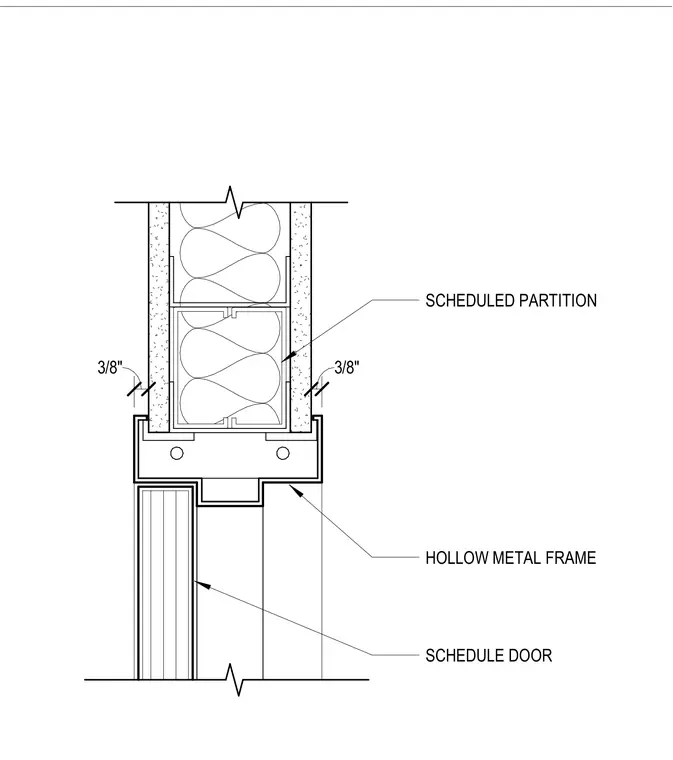
Hollow metal frame head section installed within a scheduled partition wall. The frame profile receives the scheduled door, with a three-eighths inch clearance on both sides of the frame at the gypsum board finish. The partition wall consists of metal studs and insulation, with the frame anchored into the header assembly. The door aligns within the frame rabbet per the door schedule.
Members view this detail in full resolution, download the CAD files (SVG, PDF), and can adapt it in the built-in CAD editor — export DXF, DWG, or PDF.
Start membership