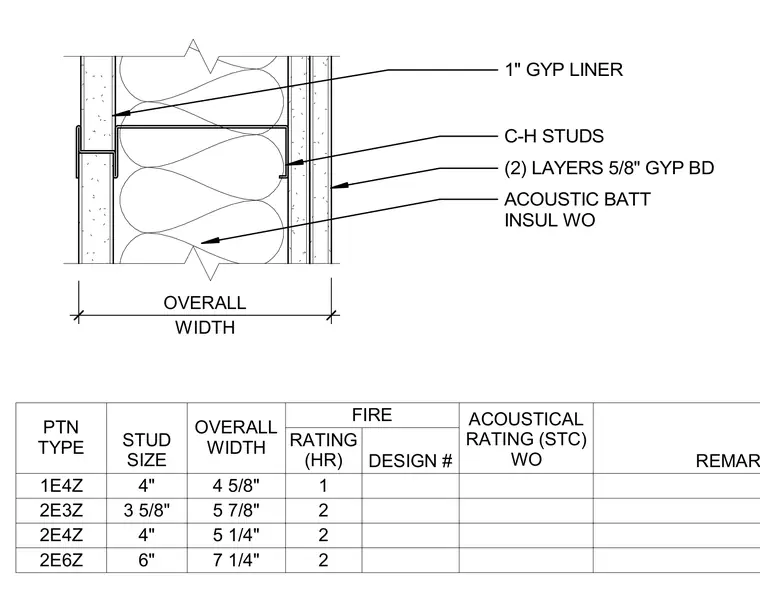
This shaft wall assembly utilizes C-H studs framing a 1-inch gypsum liner, flanked by two layers of 5/8-inch gypsum board on one side. Acoustic batt insulation fills the cavity between the framing members. An accompanying schedule defines partition types, stud sizes, overall partition widths, and hourly fire ratings ranging from one to two hours.
(2) LAYERS 5/8" GYP BD C-H STUDS ACOUSTIC BATT INSUL WO 1" GYP LINER WIDTH OVERALL PTN TYPE STUD SIZE OVERALL WIDTH FIRE ACOUSTICAL RATING (STC) WO REMARKS RATING (HR) DESIGN # 1E4Z 4" 4 5/8" 1 2E3Z 3 5/8" 5 7/8" 2 2E4Z 4" 5 1/4" 2 2E6Z 6" 7 1/4" 2
Members view this detail in full resolution, download the CAD files (SVG, PDF), and can adapt it in the built-in CAD editor — export DXF, DWG, or PDF.
Start membership