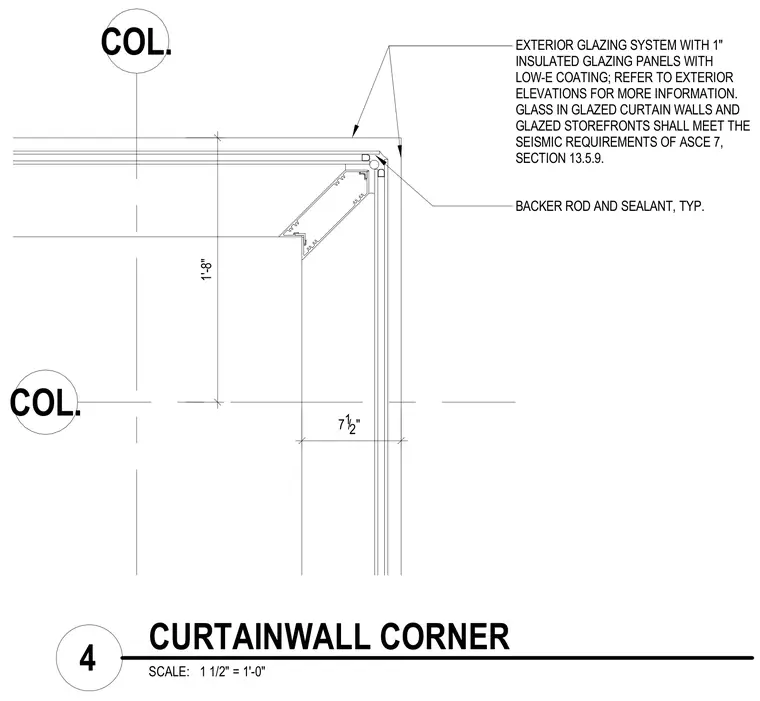
An exterior glazing system featuring one-inch insulated glazing panels with a low-E coating meets at a ninety-degree corner condition. A backer rod and sealant joint are installed at the exterior vertex between framing members. The assembly references structural column centerlines with dimensioned offsets of one foot eight inches and seven and one-half inches. Glass in glazed curtain walls and storefronts must comply with the seismic requirements of ASCE 7, Section 13.5.9.
1'-8" 7 1 /2" COL. COL. EXTERIOR GLAZING SYSTEM WITH 1" INSULATED GLAZING PANELS WITH LOW-E COATING; REFER TO EXTERIOR ELEVATIONS FOR MORE INFORMATION. GLASS IN GLAZED CURTAIN WALLS AND GLAZED STOREFRONTS SHALL MEET THE SEISMIC REQUIREMENTS OF ASCE 7, SECTION 13.5.9. BACKER ROD AND SEALANT, TYP. SCALE: 1 1/2" = 1'-0" 4 CURTAINWALL CORNER
Members view this detail in full resolution, download the CAD files (SVG, PDF), and can adapt it in the built-in CAD editor — export DXF, DWG, or PDF.
Start membership