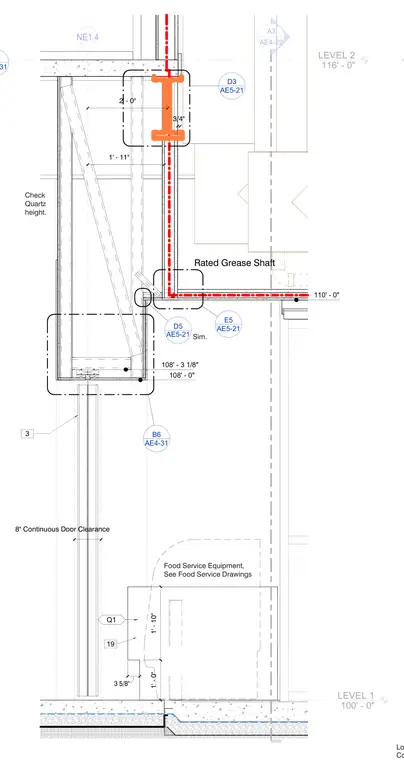
This building section details the vertical alignment of a servery folding security grill between Level 1 at 100'-0" and Level 2 at 116'-0". The assembly incorporates a continuous door clearance of eight inches, lock rod sockets at the floor, and coordination with food service equipment drawings. Reference callouts coordinate the installation with adjacent rated grease shaft construction.
Lock Rod Sockets Floor Location, Coordinate with Manufacturer Prior LEVEL 1 100' - 0" LEVEL 2 116' - 0" A3 AE4-22 108' - 0" Rated Grease Shaft 8" Continuous Door Clearance NE1.4 AE4-31 B6 110' - 0" Q1 108' - 3 1/8" 2' - 0" AE5-21 D3 1' - 11" Food Service Equipment, See Food Service Drawings 3 AE5-21 E5 AE5-21 D5 Sim. Check Quartz height. 3/4" 19 1' - 0" 1' - 10" 3 5/8" AE4-31 D6
Members view this detail in full resolution, download the CAD files (SVG, PDF), and can adapt it in the built-in CAD editor — export DXF, DWG, or PDF.
Start membership