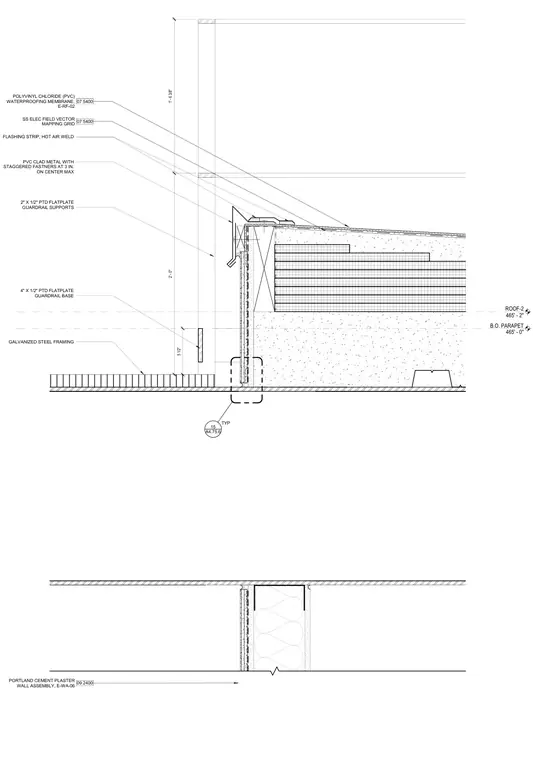
A roof parapet and guardrail assembly incorporates a 07 5400 polyvinyl chloride waterproofing membrane with an electronic field vector mapping grid and a hot-air welded flashing strip. The edge condition features a PVC clad metal coping with staggered fasteners spaced at a maximum of three inches on center. Guardrail supports consist of a 2 inch by 1/2 inch painted flatplate mounted to a 4 inch by 1/2 inch painted flatplate base over galvanized steel framing. The exterior wall below comprises a 09 2400 Portland cement plaster wall assembly.
B.O. PARAPET 465' - 0" ROOF-2 465' - 2" 2" X 1/2" PTD FLATPLATE GUARDRAIL SUPPORTS GALVANIZED STEEL FRAMING 09 2400 PORTLAND CEMENT PLASTER WALL ASSEMBLY, E-WA-06 4" X 1/2" PTD FLATPLATE GUARDRAIL BASE FLASHING STRIP, HOT AIR WELD 07 5400 POLYVINYL CHLORIDE (PVC) WATERPROOFING MEMBRANE, E-RF-02 2' - 0" 1' - 6 3/8" 5 1/2" 07 5400 SS ELEC FIELD VECTOR MAPPING GRID 15 A4.75.6 TYP PVC CLAD METAL WITH STAGGERED FASTNERS AT 3 IN. ON CENTER MAX
Members view this detail in full resolution, download the CAD files (SVG, PDF), and can adapt it in the built-in CAD editor — export DXF, DWG, or PDF.
Start membership