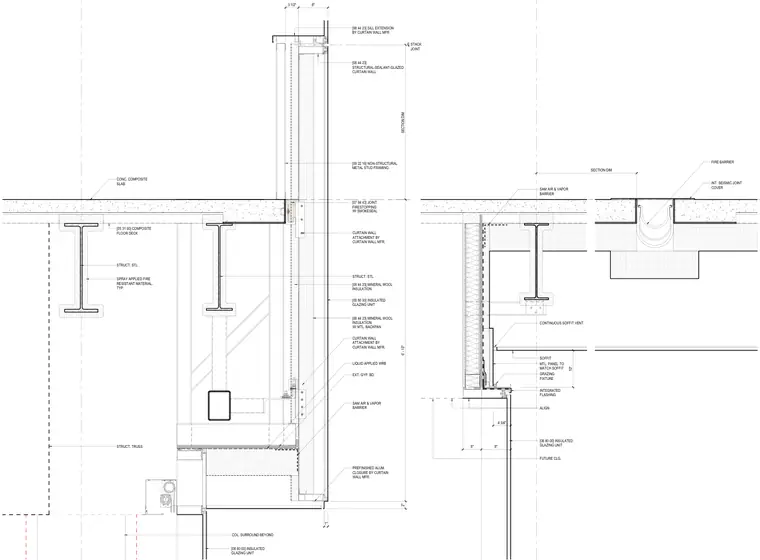
Vertical transition from a structural-sealant-glazed curtain wall to a concrete composite floor deck supported by structural steel framing. The head of the curtain wall incorporates a sill extension and is attached via manufacturer components to the structural frame, backed by mineral wool insulation and exterior gypsum board. The floor slab edge meets an interior seismic joint cover and fire barrier with smokeseal, flanked by an air and vapor barrier. Below the slab, non-structural metal stud framing supports a soffit with prefinished aluminum closures, continuous soffit vents, and integrated flashing adjacent to insulated glazing units.
SECTION DIM. INT. SEISMIC JOINT COVER FIRE BARRIER SOFFIT FUTURE CLG. SAM AIR & VAPOR BARRIER CONTINUOUS SOFFIT VENT ALIGN INTEGRATED FLASHING GRAZING FIXTURE MTL. PANEL TO MATCH SOFFIT 10" 4 3/4" [08 80 00] INSULATED GLAZING UNIT 8" 5" C L 2" 6' - 10" SECTION DIM. STACK JOINT CONC. COMPOSITE SLAB STRUCT. STL. COL. SURROUND BEYOND STRUCT. TRUSS SPRAY APPLIED FIRE RESISTANT MATERIAL, TYP. W/ SMOKESEAL CURTAIN WALL ATTACHMENT BY CURTAIN WALL MFR. STRUCT. STL. EXT. GYP. BD. CURTAIN WALL ATTACHMENT BY CURTAIN WALL MFR. PREFINISHED ALUM. CLOSURE BY CURTAIN WALL MFR. 3 1/2" 8" SAM AIR & VAPOR BARRIER LIQUID APPLIED WRB 1" W/ MTL. BACKPAN [08 80 00] INSULATED GLAZING UNIT [08 44 23] MINERAL WOOL INSULATION [08 80 00] INSULATED GLAZING UNIT [07 84 43] JOINT FIRESTOPPING [09 22 16] NON-STRUCTURAL METAL STUD FRAMING [08 44 23] MINERAL WOOL INSULATION [08 44 23] STRUCTURAL-SEALANT-GLAZED CURTAIN WALL [08 44 23] SILL EXTENSION BY CURTAIN WALL MFR [05 31 00] COMPOSITE FLOOR DECK
Members view this detail in full resolution, download the CAD files (SVG, PDF), and can adapt it in the built-in CAD editor — export DXF, DWG, or PDF.
Start membership