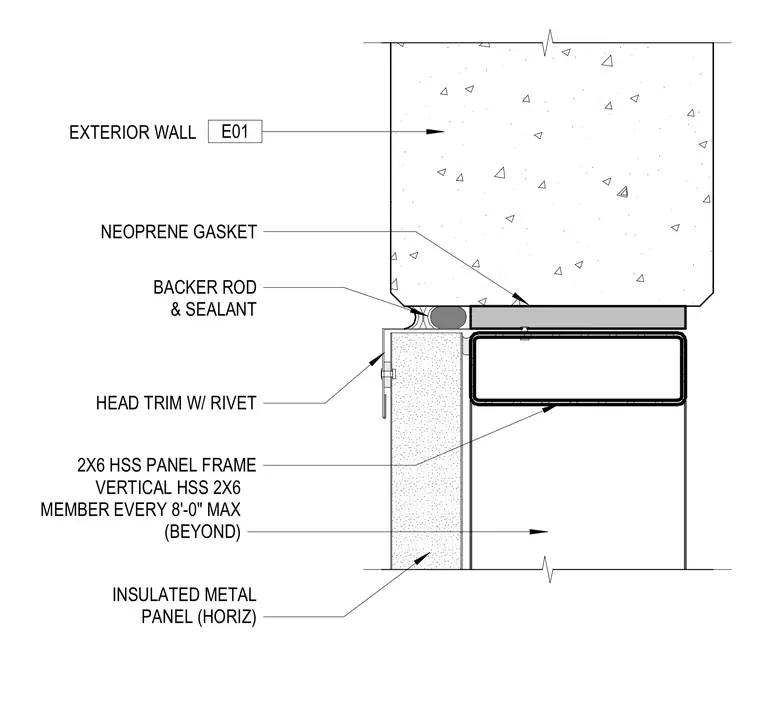
This assembly shows the head condition of a temporary exterior infill wall system. A two-by-six hollow structural section panel frame is positioned below the exterior wall, separated by a neoprene gasket. The joint between the wall and the frame is sealed with a backer rod and sealant. A head trim piece is secured to the frame with rivets, providing a finished edge above the horizontal insulated metal panel. Vertical two-by-six hollow structural section members are spaced at a maximum of eight feet on center beyond the primary frame.
NEOPRENE GASKET EXTERIOR WALL E01 BACKER ROD & SEALANT INSULATED METAL PANEL (HORIZ) HEAD TRIM W/ RIVET 2X6 HSS PANEL FRAME VERTICAL HSS 2X6 MEMBER EVERY 8'-0" MAX (BEYOND)
Members view this detail in full resolution, download the CAD files (SVG, PDF), and can adapt it in the built-in CAD editor — export DXF, DWG, or PDF.
Start membership