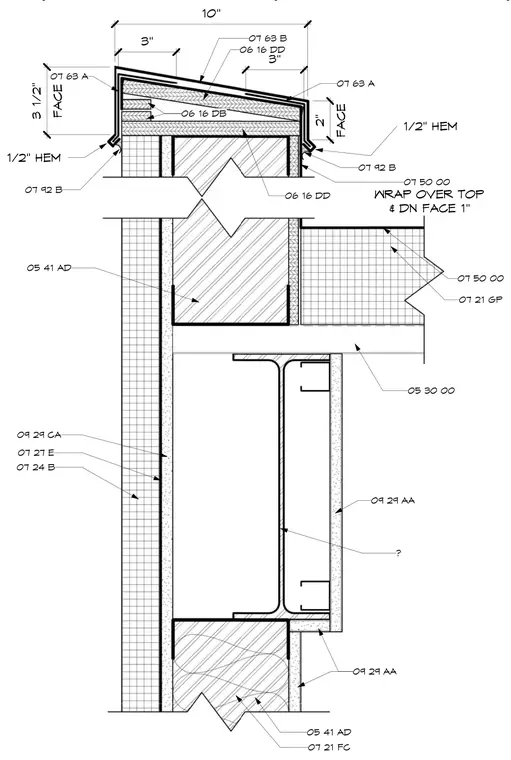
This wall section details a parapet assembly featuring a sloped wood framing build-up with wood panels finished with a metal coping piece having one-half-inch hems on both exterior and interior faces. The ten-inch wide parapet transitions down to a structural steel beam supporting a metal deck roof assembly with insulation and waterproofing membrane wrapped over the top and down the face one inch. The exterior wall construction includes gypsum board sheathing, air barrier, exterior insulation, and metal studs. The interior side is finished with gypsum wallboard on metal studs framing.
09 29 AA 09 29 AA 09 29 AA 05 41 AD 07 21 FC 07 24 B 07 27 E 09 29 CA ? 05 30 00 07 21 GP 07 50 00 07 50 00 WRAP OVER TOP & DN FACE 1" 05 41 AD 07 92 B 07 92 B 3" 3" 10" 06 16 DD 06 16 DD 07 63 B 07 63 A 07 63 A FACE 3 1/2" FACE 2" 06 16 DB 06 16 DB 1/2" HEM 1/2" HEM
Members view this detail in full resolution, download the CAD files (SVG, PDF), and can adapt it in the built-in CAD editor — export DXF, DWG, or PDF.
Start membership