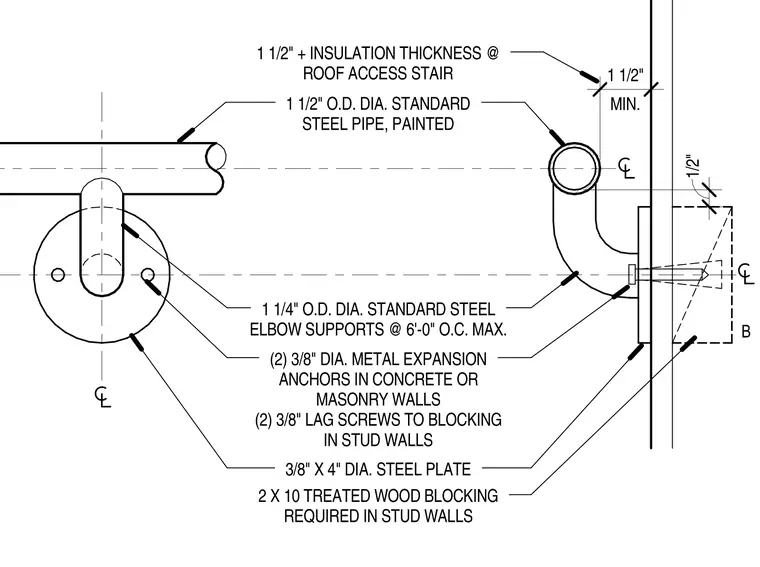
A 1 1/2-inch outside diameter standard painted steel pipe handrail runs along the wall at a minimum distance of 1 1/2 inches plus insulation thickness for roof access stairs. The handrail is supported by 1 1/4-inch outside diameter standard steel elbows spaced at a maximum of 6 feet on center. Each elbow connects to a 3/8-inch thick by 4-inch diameter circular steel mounting plate. For concrete or masonry walls, the assembly is secured using two 3/8-inch diameter metal expansion anchors. For stud walls, the assembly attaches with two 3/8-inch lag screws anchored into required 2x10 treated wood blocking.
1/2" MIN. 1 1/2" 1 1/2" O.D. DIA. STANDARD STEEL PIPE, PAINTED 1 1/2" + INSULATION THICKNESS @ ROOF ACCESS STAIR 1 1/4" O.D. DIA. STANDARD STEEL ELBOW SUPPORTS @ 6'-0" O.C. MAX. (2) 3/8" DIA. METAL EXPANSION ANCHORS IN CONCRETE OR MASONRY WALLS (2) 3/8" LAG SCREWS TO BLOCKING IN STUD WALLS 3/8" X 4" DIA. STEEL PLATE 2 X 10 TREATED WOOD BLOCKING REQUIRED IN STUD WALLS B
Members view this detail in full resolution, download the CAD files (SVG, PDF), and can adapt it in the built-in CAD editor — export DXF, DWG, or PDF.
Start membership