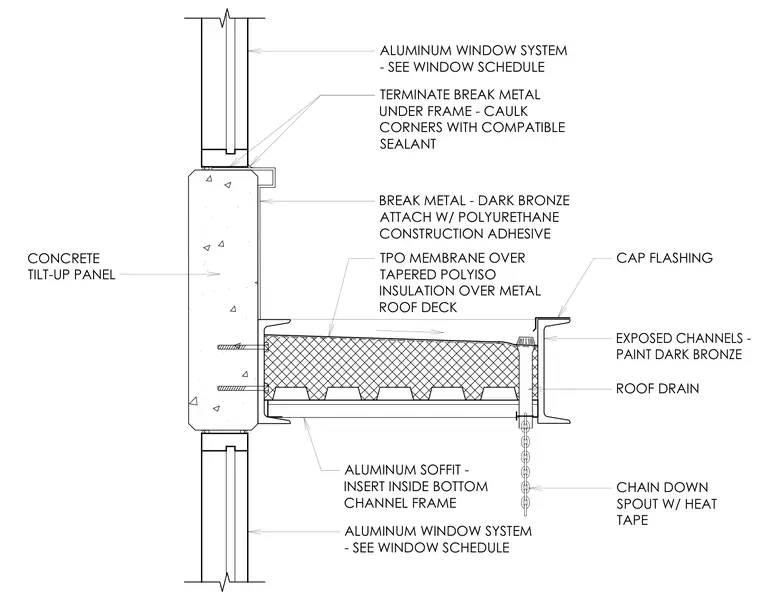
A metal roof deck bearing a layer of tapered polyisocyanurate insulation and a thermoplastic polyolefin membrane terminates against a concrete tilt-up wall panel. The edge of the roof assembly features an exposed painted dark bronze channel with a cap flashing and a roof drain connected to a downspout chain with heat tape. Dark bronze break metal is attached to the concrete wall using polyurethane construction adhesive, and the aluminum window system is installed with break metal terminated and caulked under the frame with compatible sealant. An aluminum soffit is inserted inside the bottom channel frame beneath the roof deck.
ALUMINUM WINDOW SYSTEM - SEE WINDOW SCHEDULE TERMINATE BREAK METAL UNDER FRAME - CAULK CORNERS WITH COMPATIBLE SEALANT BREAK METAL - DARK BRONZE ATTACH W/ POLYURETHANE CONSTRUCTION ADHESIVE CONCRETE TILT-UP PANEL CAP FLASHING EXPOSED CHANNELS - PAINT DARK BRONZE TPO MEMBRANE OVER TAPERED POLYISO INSULATION OVER METAL ROOF DECK CHAIN DOWN SPOUT W/ HEAT TAPE ALUMINUM SOFFIT - INSERT INSIDE BOTTOM CHANNEL FRAME ROOF DRAIN ALUMINUM WINDOW SYSTEM - SEE WINDOW SCHEDULE
Members view this detail in full resolution, download the CAD files (SVG, PDF), and can adapt it in the built-in CAD editor — export DXF, DWG, or PDF.
Start membership