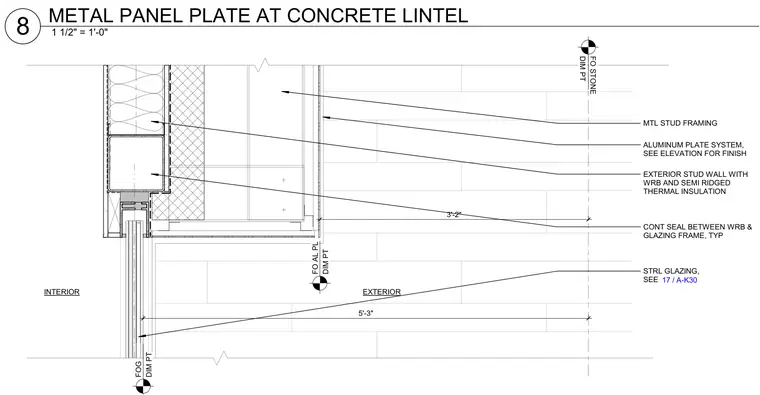
An exterior stud wall with weather-resistive barrier and semi-ridged thermal insulation meets an aluminum plate system above structural glazing. A continuous sealant joint seals between the water-resistive barrier and the glazing frame. Metal stud framing provides backing behind the exterior finishes.
EXTERIOR INTERIOR FO AL PL DIM PT EXTERIOR STUD WALL WITH WRB AND SEMI RIDGED THERMAL INSULATION MTL STUD FRAMING ALUMINUM PLATE SYSTEM, SEE ELEVATION FOR FINISH 3'-2" 5'-3" FOG DIM PT STRL GLAZING, SEE FO STONE DIM PT CONT SEAL BETWEEN WRB & GLAZING FRAME, TYP 17 / A-K30 1 1/2" = 1'-0" 8 METAL PANEL PLATE AT CONCRETE LINTEL
Members view this detail in full resolution, download the CAD files (SVG, PDF), and can adapt it in the built-in CAD editor — export DXF, DWG, or PDF.
Start membership