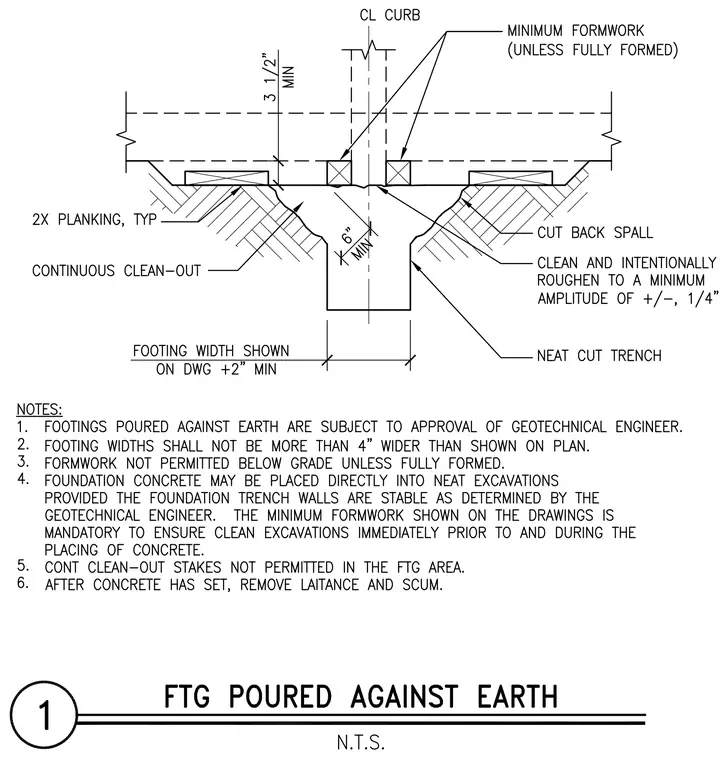
A concrete footing is poured directly against earth inside a neat cut trench. Minimum formwork is required unless fully formed, set above continuous clean-outs and two-inch planking. The trench walls require intentional roughening to a minimum amplitude of plus or minus one-quarter inch after cutting back spalls. Foundation widths are specified as footing width shown on drawing plus two inches minimum, with a six-inch minimum depth below the main slab or stem. Notes mandate geotechnical engineer approval, restrict formwork below grade, prohibit continuous clean-out stakes in the footing area, and require laitance and scum removal after concrete set.
Members view this detail in full resolution, download the CAD files (SVG, PDF), and can adapt it in the built-in CAD editor — export DXF, DWG, or PDF.
Start membership