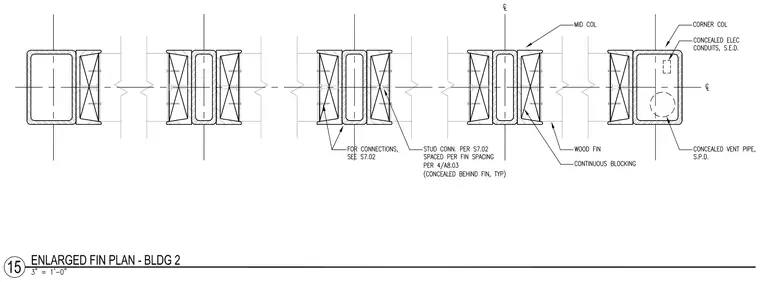
An enlarged plan view details exterior wood fins mounted to building columns with continuous blocking. Connections between the fins and structural elements are detailed per structural sheet S7.02. Concealed electrical conduits and vent pipes are integrated within the column profiles at specific locations. Stud connections are spaced according to fin spacing requirements.
Members view this detail in full resolution, download the CAD files (SVG, PDF), and can adapt it in the built-in CAD editor — export DXF, DWG, or PDF.
Start membership