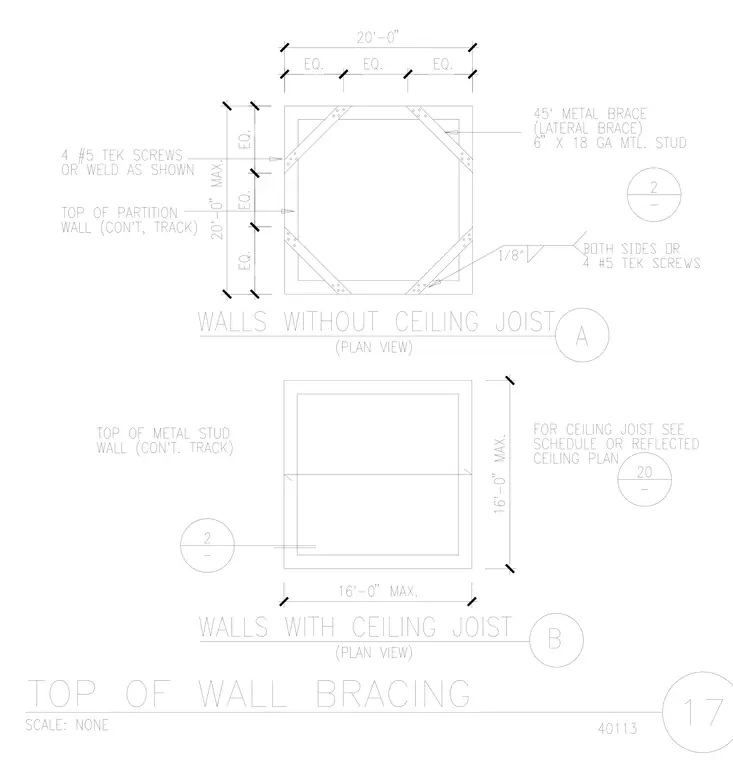
Light-gauge metal framing configurations for partition walls with and without ceiling joists. The upper plan features a 20'-0" maximum square wall layout without ceiling joists, stabilized by four 45-degree lateral metal braces fabricated from 6" x 18 gauge metal studs fastened with four number 5 Tek screws or a 1/8" weld on both sides as shown. The continuous top track receives the partition wall framing with equal spacing dimensions. The lower plan features a 16'-0" maximum square wall layout with ceiling joists, where ceiling joist sizing and placement reference the schedule or reflected ceiling plan.
Members view this detail in full resolution, download the CAD files (SVG, PDF), and can adapt it in the built-in CAD editor — export DXF, DWG, or PDF.
Start membership