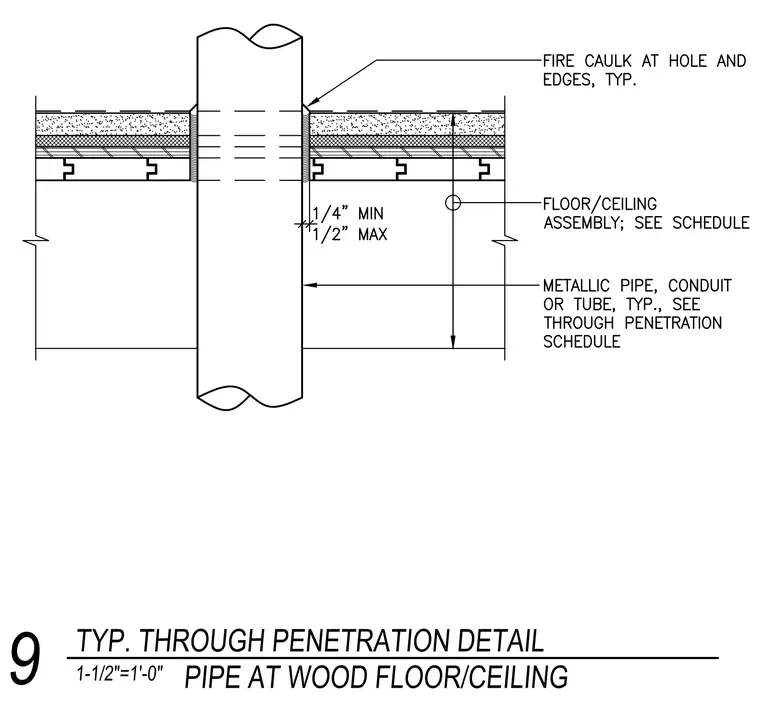
A metallic pipe, conduit, or tube passes vertically through a wood floor and ceiling assembly with a clearance gap ranging from one-quarter inch minimum to one-half inch maximum. Fire caulk is applied at the hole and edges typically around the penetration. The surrounding floor and ceiling assembly and penetration type are sized per schedule.
Members view this detail in full resolution, download the CAD files (SVG, PDF), and can adapt it in the built-in CAD editor — export DXF, DWG, or PDF.
Start membership