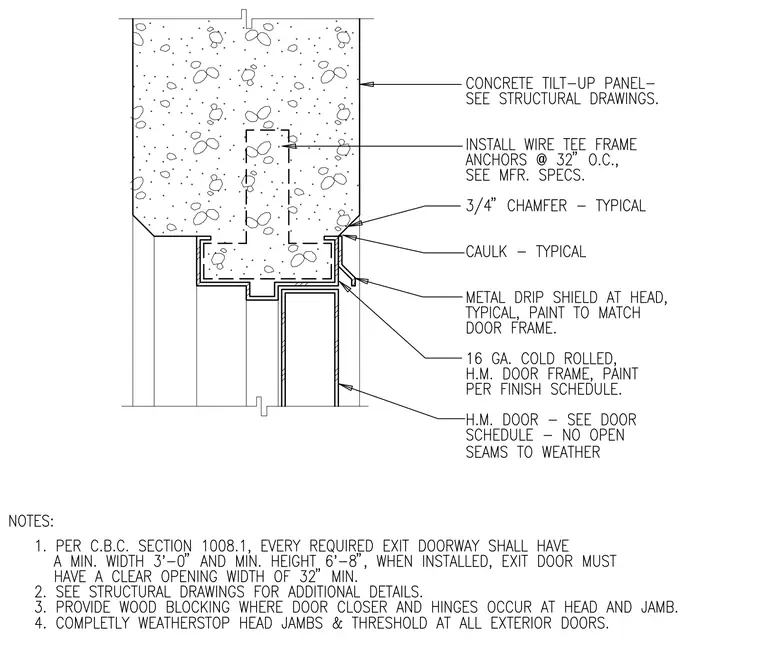
A sixteen-gauge cold-rolled hollow metal door frame is set into the concrete tilt-up panel opening. A metal drip shield is installed at the head and painted to match the frame. A three-quarter-inch chamfer is provided at the concrete edge, with caulk applied at the junction between the frame and the panel. Wire tee frame anchors are spaced at thirty-two inches on center within the concrete panel. The hollow metal door is specified per the door schedule, with no open seams exposed to the weather.
Members view this detail in full resolution, download the CAD files (SVG, PDF), and can adapt it in the built-in CAD editor — export DXF, DWG, or PDF.
Start membership