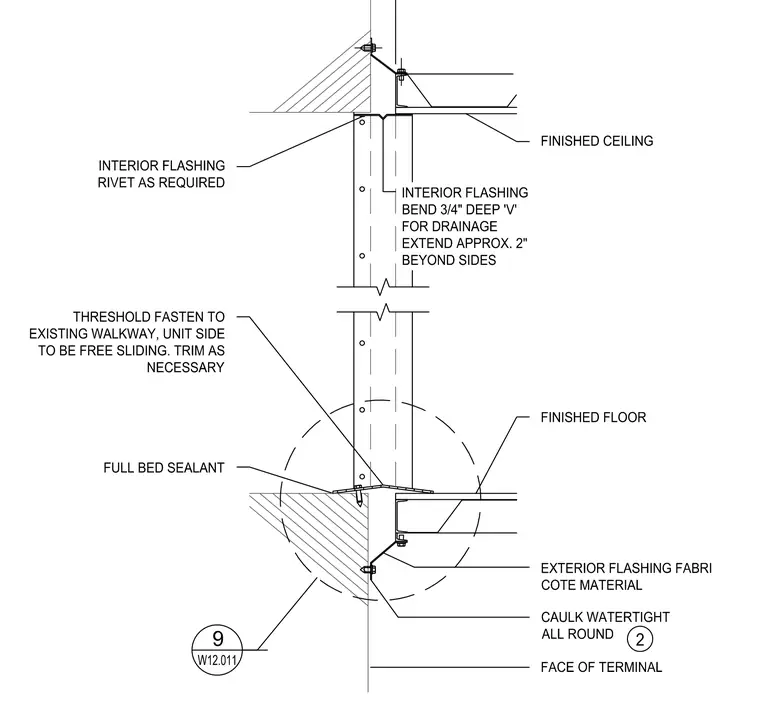
An interior flashing with a three-quarter-inch deep V-bend for drainage extends approximately two inches beyond the sides and is secured with rivets as required. A threshold is fastened to the existing walkway with the unit side designed to be free sliding and trimmed as necessary. A full bed of sealant is applied beneath the threshold, and exterior fabric-coated flashing is installed and caulked watertight all around. Finished floor and ceiling planes meet at the terminal face.
FULL BED SEALANT INTERIOR FLASHING RIVET AS REQUIRED THRESHOLD FASTEN TO EXISTING WALKWAY, UNIT SIDE TO BE FREE SLIDING. TRIM AS NECESSARY FINISHED FLOOR FINISHED CEILING EXTERIOR FLASHING FABRI COTE MATERIAL 2 FACE OF TERMINAL CAULK WATERTIGHT ALL ROUND INTERIOR FLASHING BEND 3/4" DEEP 'V' FOR DRAINAGE EXTEND APPROX. 2" BEYOND SIDES 9 W12.011
Members view this detail in full resolution, download the CAD files (SVG, PDF), and can adapt it in the built-in CAD editor — export DXF, DWG, or PDF.
Start membership