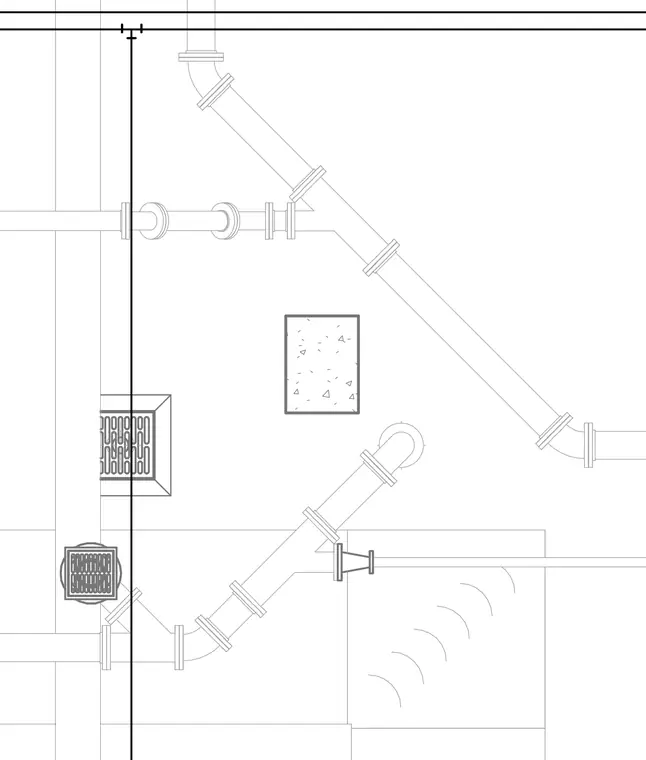
A vertical plumbing riser connects to horizontal branch piping through flanged fittings and wye connections. A floor drain with a grated cover ties into the drainage assembly near the vertical stack. Concrete structural elements and pipe supports are integrated into the layout.
Members view this detail in full resolution, download the CAD files (SVG, PDF), and can adapt it in the built-in CAD editor — export DXF, DWG, or PDF.
Start membership